
Primary on Main
















Address
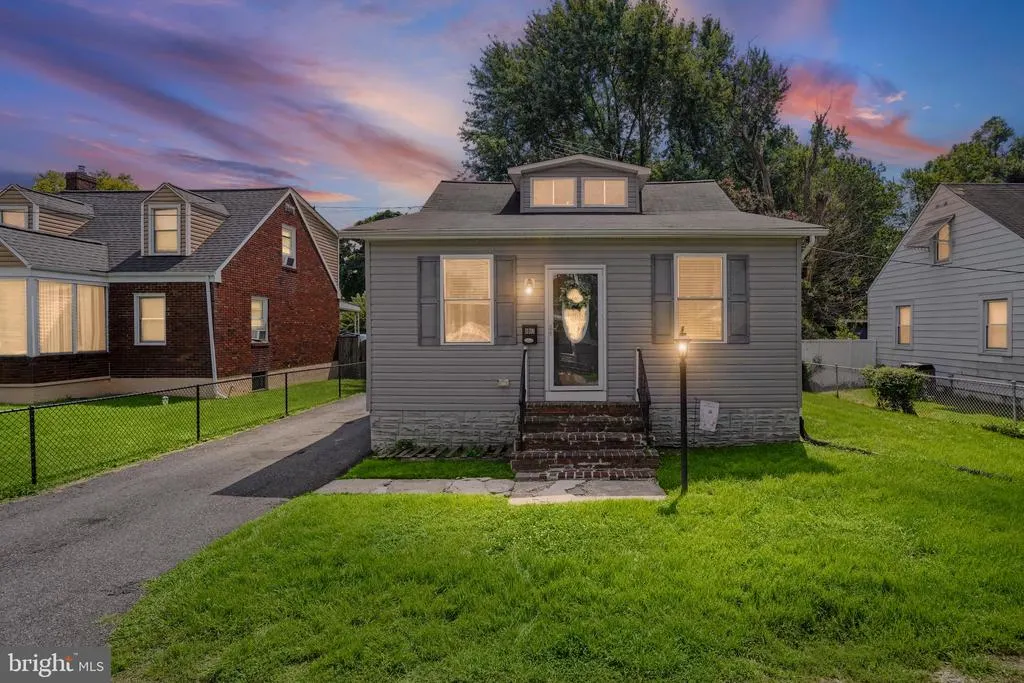
807 Platinum Avenue, Baltimore, MD
Price
$ 275,000
Property Attributes
- MLS#MDBC2172058
- TypeSingle Family
- Listing Status ACTIVE
- CountyBALTIMORE
- CityBaltimore
- NeighborhoodEssex
- Zip21221
- StyleCape Cod
- Year Built1929
- Taxes$ 2260
- Price$ 275,000
- Bedrooms3
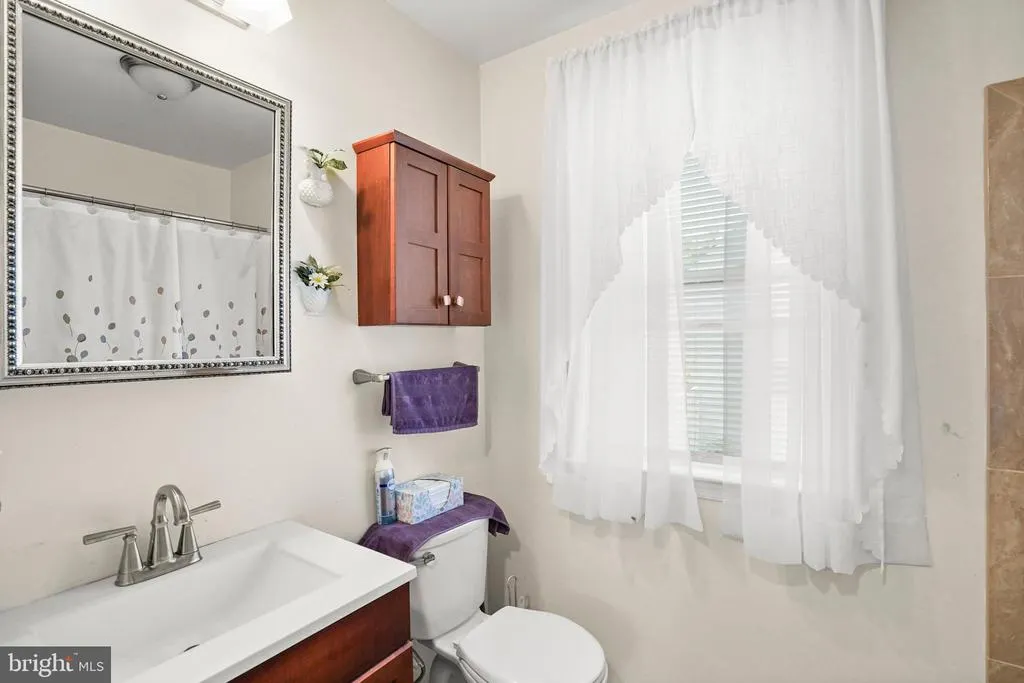
- Full Bathrooms1
- Half Bathrooms0
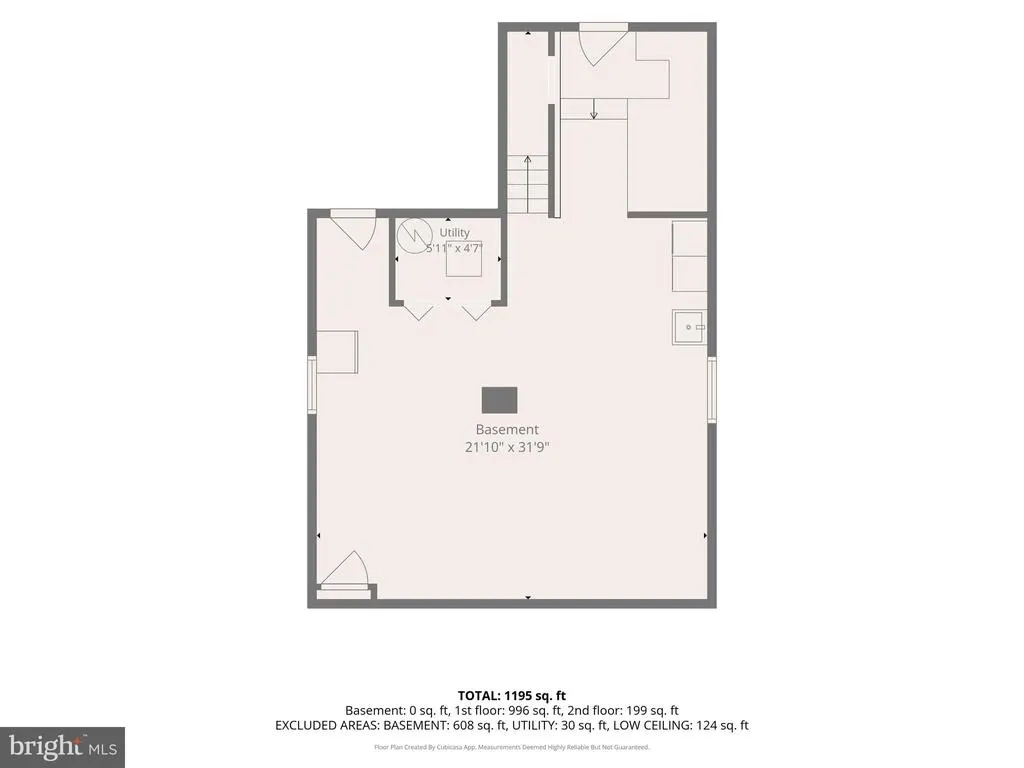
- Sqr Footage1195
- Lot Size0.17 Acres
Data Source:
Bright MLS
Property Description
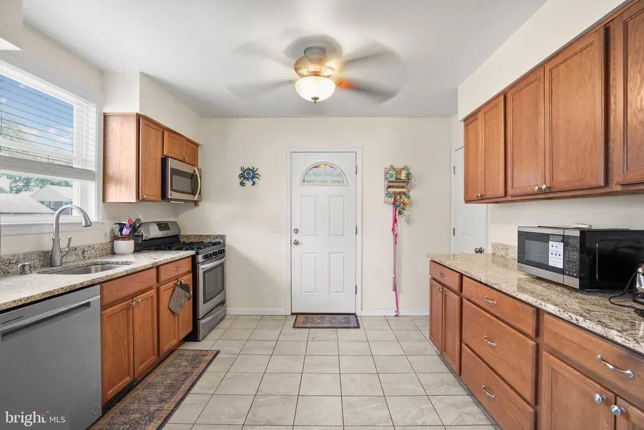
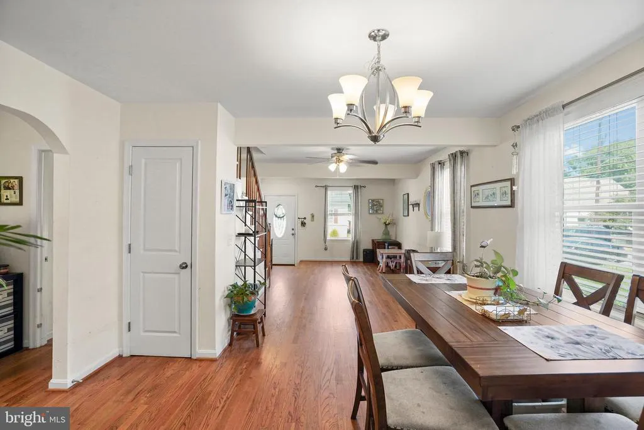
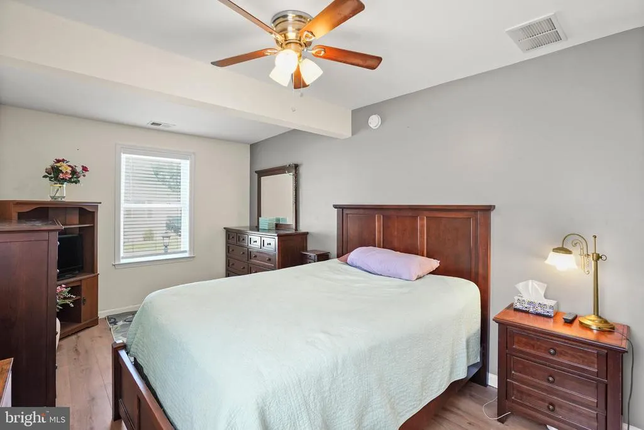
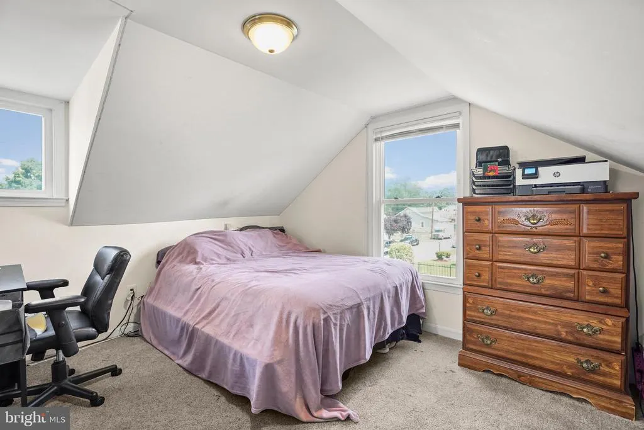
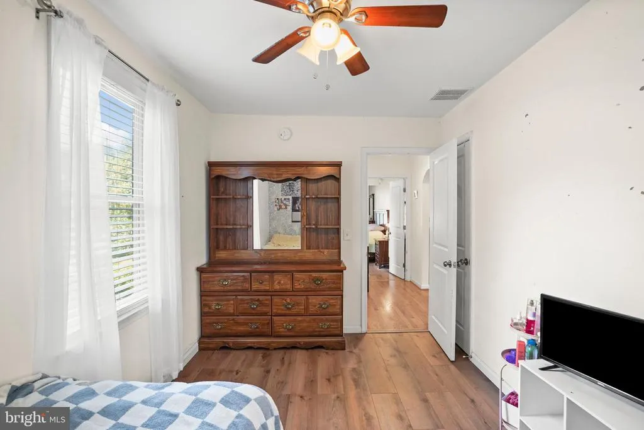
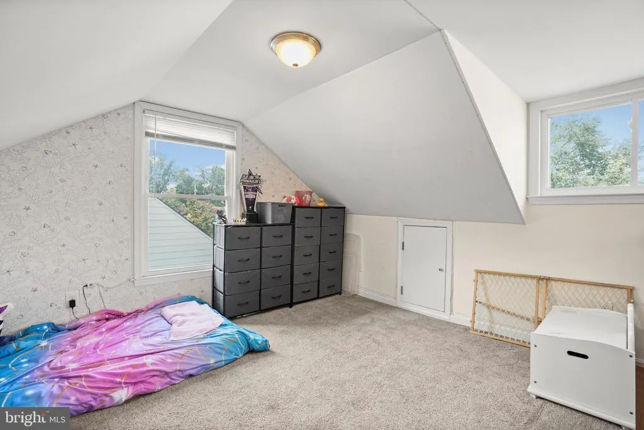
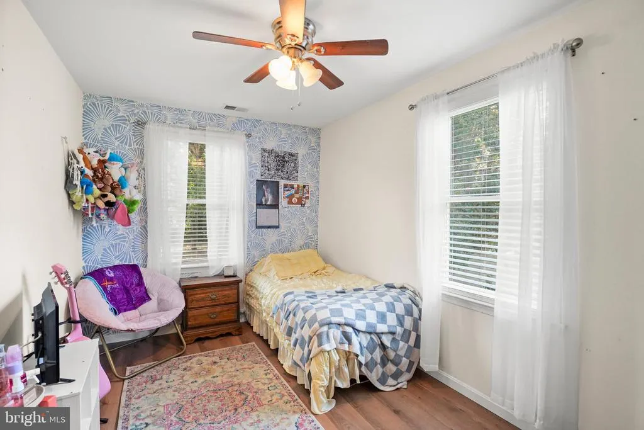
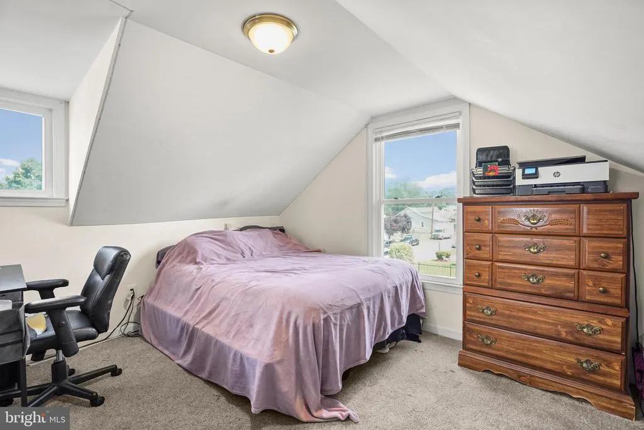
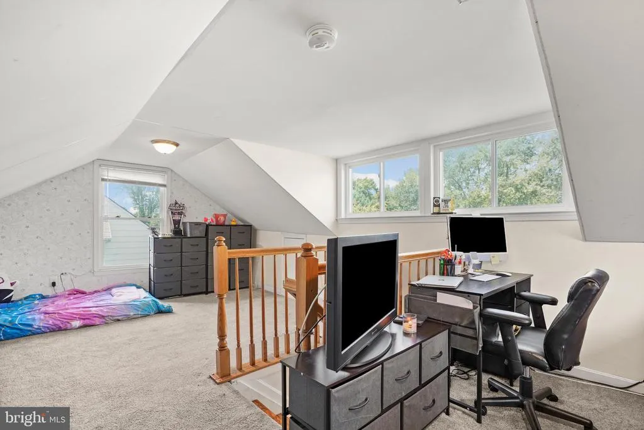
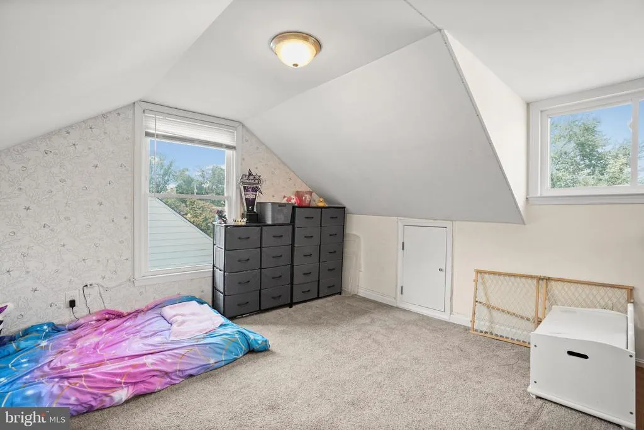
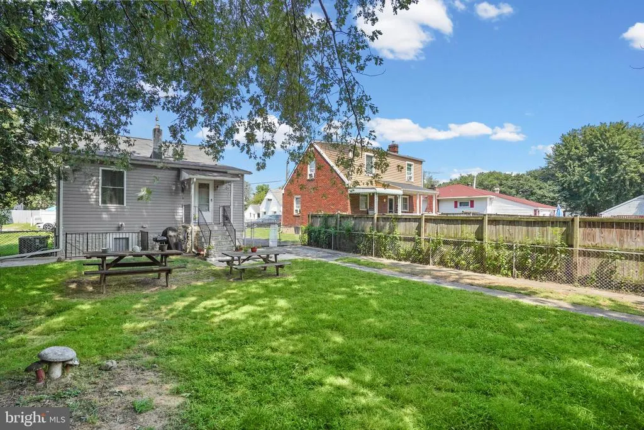
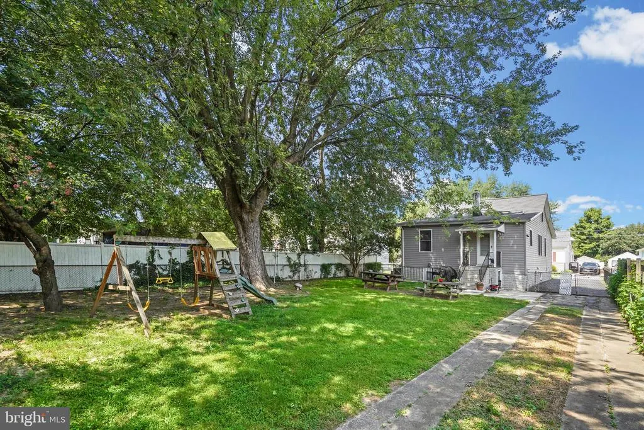
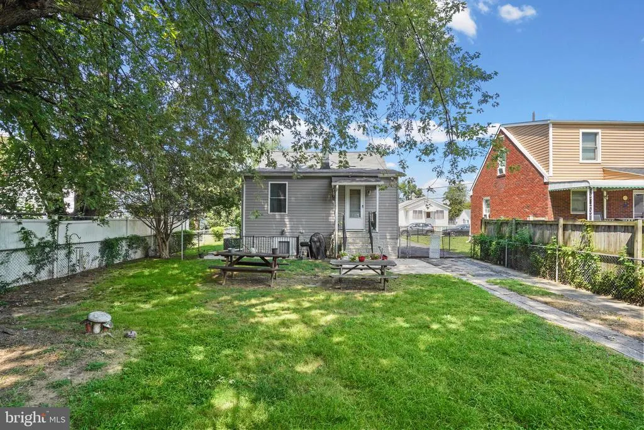
WELCOME TO 807 PLATINUM AVE. THIS BEAUTIFULLY MAINTAINED ESSEX HOME OFFERS THREE BEDROOMS WITH A POSSIBILTY OF MAKING A FORTH BEDROOM. THE PERFECT BLEND OF COMFORT, STYLE, AND FUNCTIONALITY. STEP INSIDE TO DISCOVER A BRIGHT, INVITING LIVING SPACES, AN UPDATED KITCHEN, AND GENEROUSLY SIZED BEDROOMS DESIGNED FOR EVERYDAY LIVING. OUTSIDE, ENJOY A SPACIOUS BACKYARD IDEAL FOR ENTERTAINING, RELAXING, OR CREATING YOUR OWN OUTDOOR RETREAT. PROPERTY WAS RENOVATED FOLLOWING A FIRE APPROXIMATELY 10 YEARS AGO WITH THE CURRENT LIVING AREA BEING UPATED TO APPROXIMATELT 1,250-1,300 SQ. FT. CONVENIENTLY LOCATED NEAR SHOPPING, DINING, PARKS, AND MAJOR COMMUTER ROUTES. THIS HOME COMBINES SUBURBAN CHARM WITH EVERYDAY CONVENIENCE. DONT MISS YOUR OPPORTUNITY TO MAKE THIS WONDERFUL PROPERTY YOUR NEXT HOME.
| Price History | |
|---|---|
| 8/5/2026 | Listed $275,000 |
General Features
| Living Area | 1195 |
|---|---|
| Sewer | Public Sewer |
| Heating | Baseboard - Electric |
| Cooling | Central A/C |
| Possession | Immediate |
| Roof | Asbestos Shingle |
| Appliances | Oven/Range - Gas,Refrigerator,Washer |
| Zoning | RESIDENTIAL |
| Garage Spaces | 1.00 |
| Architectural Style | Cape Cod |
| Construction Materials | Aluminum Siding |
| School District | BALTIMORE COUNTY PUBLIC SCHOOLS |
| Year Built | 1929 |
| Levels | 2 |
| Tax Year | 2025 |
| Ownership | Fee Simple |
| Cool Fuel | Electric |
| Accessibility | Other |
| County | BALTIMORE |
| New Construction | No |
| Property Type | Residential |
| HOA | No |
| Subdivision Name | ESSEX |
| Garage Y/N | Yes |
| Water Access Y/N | No |
| Other Structures | Above Grade,Below Grade |
| Full Baths | 1 |
| Status | ACTIVE |
| Directions | Get on I-695 E in Overlea from Belair Rd 5 min (1.9 mi) Continue on I-695 E to Essex. Take the MD-150 W/Eastern Blvd exit from MD-702 S 5 min (5.2 mi) Follow MD-150 W/Eastern Blvd and S Marlyn Ave to |
| City | BALTIMORE |
| Senior Community Y/N | No |
| Lot Size Units | Square Feet |
| Lot Size Square Feet | 7250.00 |
| Tax Assessed Value | 201400.0 |
| Tax Annual Amount | 2260.0 |
| Structure Type | Detached |
| Condo/Coop Association fee Y/N | No |
| Bathrooms Full Main Level | 1 |
| Bathrooms Count Main Level | 1.00 |
| Price Per Sq Ft Total AG | 230.13 |
| Vacation Rental Y/N | No |
| Total SQFT | 1195 |
| Standard Status | Active |
| Year Built Source | Assessor |
| Legal Subdivision | GLASSCO |
| Tax Lot | 70 |
Interior Features
| Interior Amenities | Kitchen - Table Space,Window Treatments,Wood Floors,Floor Plan - Traditional |
|---|---|
| Heating Fuel | Natural Gas |
| Basement | Other |
| Hot Water | Natural Gas |
| Basement (Y/N) | Yes |
| Heating Y/N | Yes |
| Window Features | Double Pane,Screens |
| Fireplace Y/N | No |
| Above Grade Finished Area | 1195 |
| Central Air Y/N | Yes |
| Total Bedrooms | 3 |
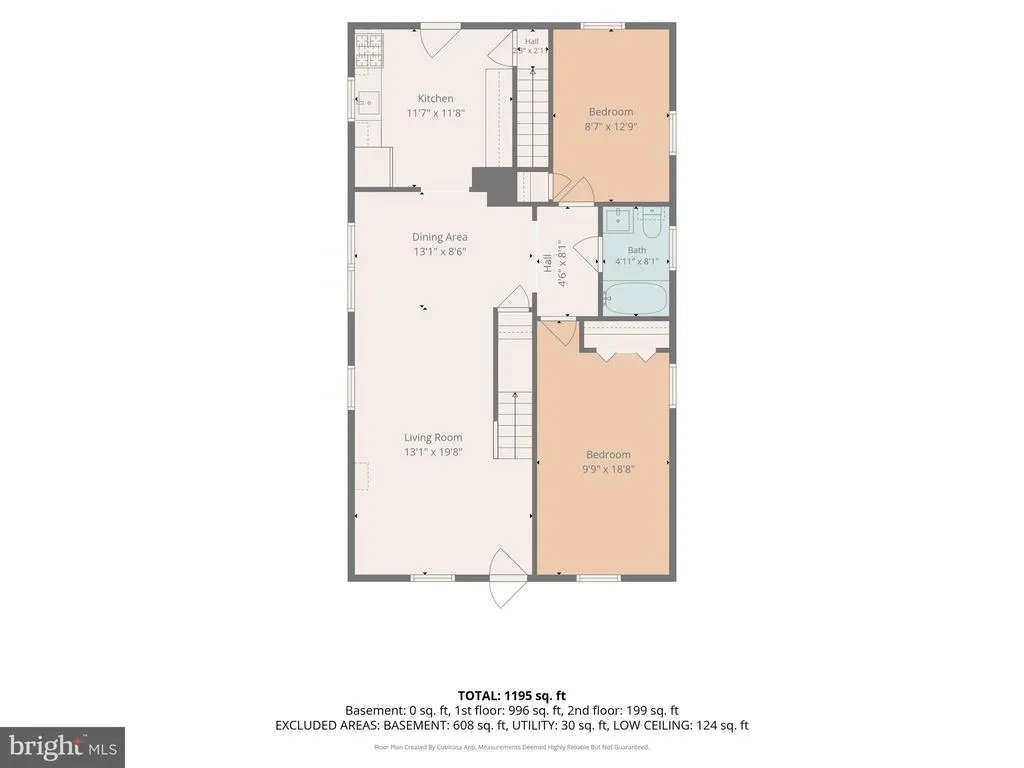
| Room Type | Living Room,Dining Room,Primary Bedroom,Bedroom 2,Bedroom 3,Kitchen,Bedroom 1,Laundry |
| Main Level Bedrooms | 2 |
| Below Grade Finished Area Unit Type | Square Feet |
| LivingAreaSource | Estimated |
| Below Grade Unfin Area Units | Square Feet |
| Below Grade Finished Area Source | Assessor |
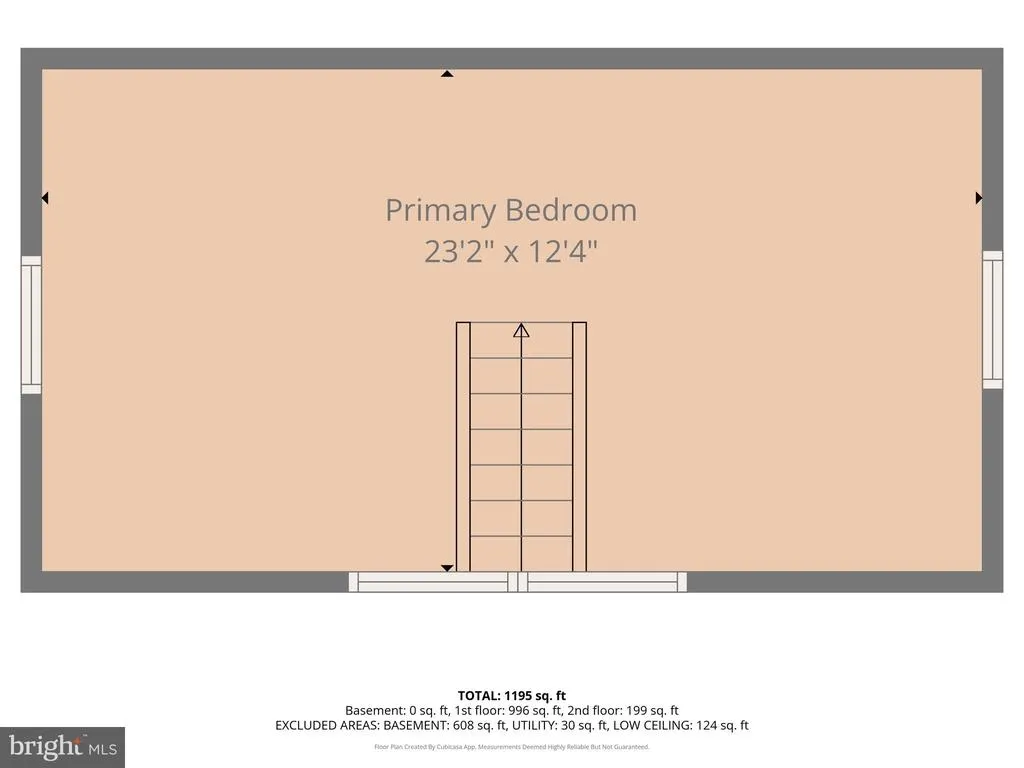
| Bedrooms Count All Upper Levels | 1 |
| Bedrooms Count Upper Level 1 | 1 |
| Above Grade Finished Area Source | Estimated |
| Above Grade Finished Area Unit Type | Square Feet |
| Total Baths | 1 |
Exterior Features
| Pool | No Pool |
|---|---|
| Fencing | Fully |
| Water Source | Public |
| Total Parking Spaces | 1 |
| Garage Features | Additional Storage Area |
| Type of Parking | Off Street,Detached Garage |
| Land Use Code | R |
| Foundation Details | Other |
| Water View Y/N | No |
| Lot Dimensions | 1.00 x |
| Lot Size Acres | 0.17 |
| Lot Size Source | Assessor |
| Waterfront Y/N | No |
| Door Features | Insulated,Storm |
| Road Responsibility | City/County |
| Land Assessed Value | 65100.00 |
| Navigable Water Y/N | No |
| Water Oriented Y/N | No |
| # of Detached Garage Spaces | 1 |
| LotDimensionsSource | Assessor |
Room Details
| Room | Dimensions | Level | Flooring | Details |
|---|---|---|---|---|
| Bedroom 1 | Main | |||
| Bedroom 2 | 10 X 12 | Main | ||
| Bedroom 3 | 10 X 12 | Upper 1 | ||
| Dining Room | 10 X 13 | Main | ||
| Kitchen | 11 X 12 | Main | ||
| Laundry | Lower 1 | |||
| Living Room | 10 X 12 | Main | ||
| Primary Bedroom | 9 X 13 | Main |
Amenities
- Foreclosure
- Views
- Short Sale
- New Construction
- Adult 55+
- Lease To Own
- No HOA Fees
- Furnished
- Primary On Main
- Air Conditioning
- Seller Finance
- Green
- Fixer Upper
- Horse
- Golf
- Fireplace
- Deck
- Garage
- Basement
- Pool
Property vs Single Family Average in 21221
Price
Taxes
Year Built
Visits
 © BRIGHT, All Rights Reserved
