
Views







Address
7313 Yorktowne, Baltimore, MD
Price
$ 597,000
Property Attributes
- MLS#MDBC2175812
- TypeSingle Family
- Listing Status ACTIVE
- CountyBALTIMORE
- CityBaltimore
- NeighborhoodYorktowne
- Zip21204
- StyleTraditional
- Year Built1941
- Taxes$ 5324
- Price$ 597,000
- Bedrooms3
- Full Bathrooms1
- Half Bathrooms2
- Sqr Footage1758
- Lot Size0.2 Acres
Data Source:
Bright MLS
Property Description
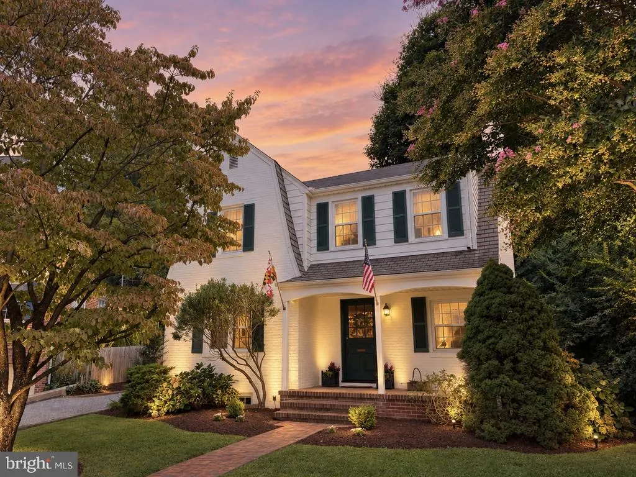
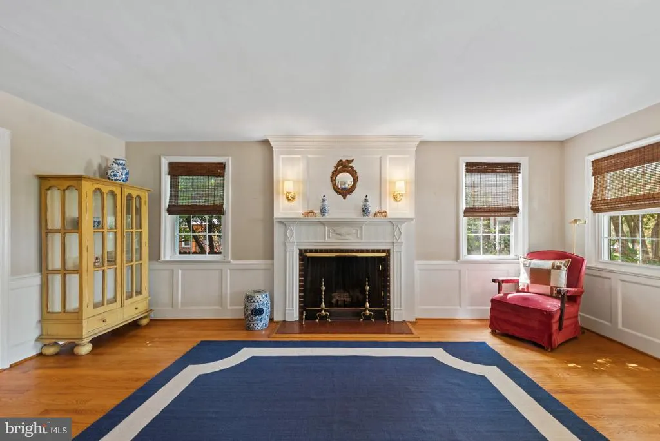
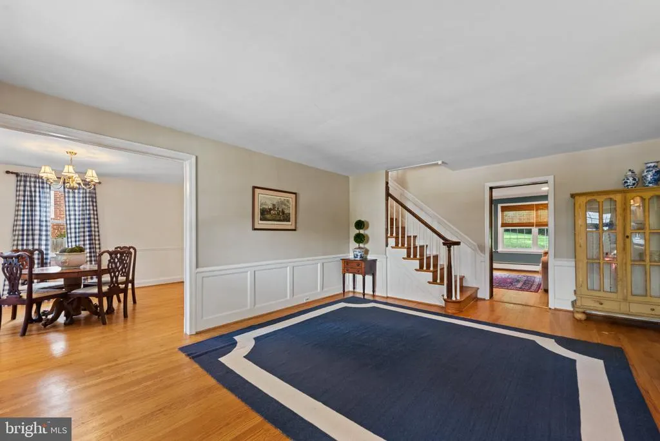
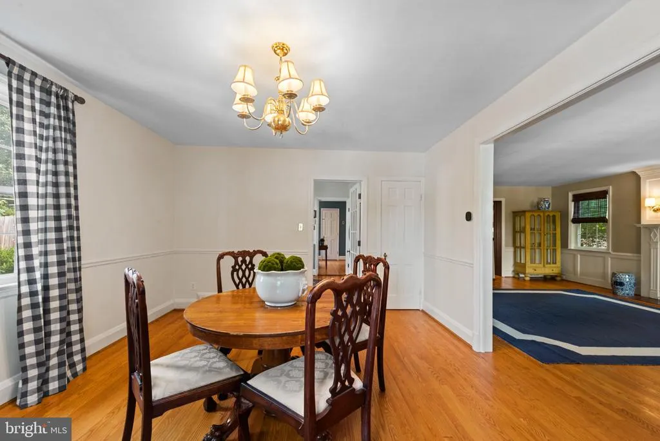
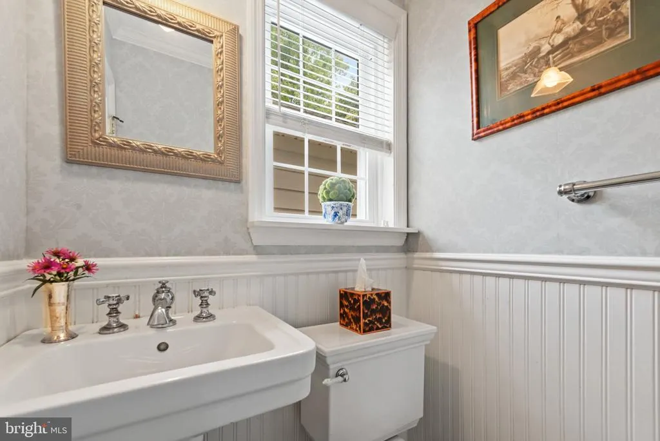
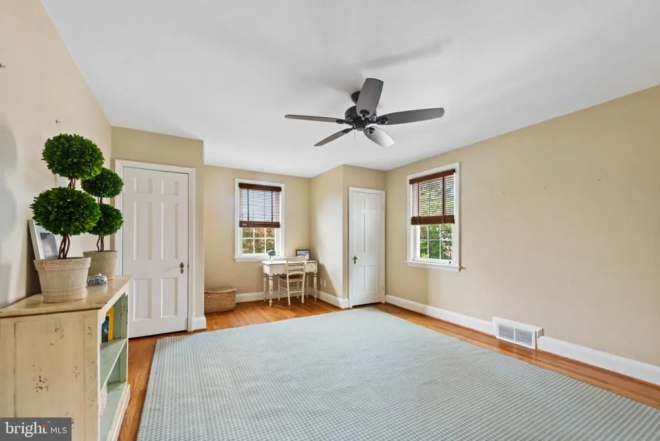
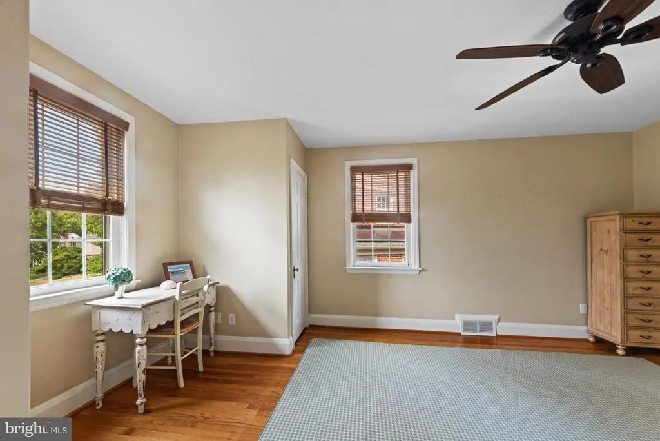
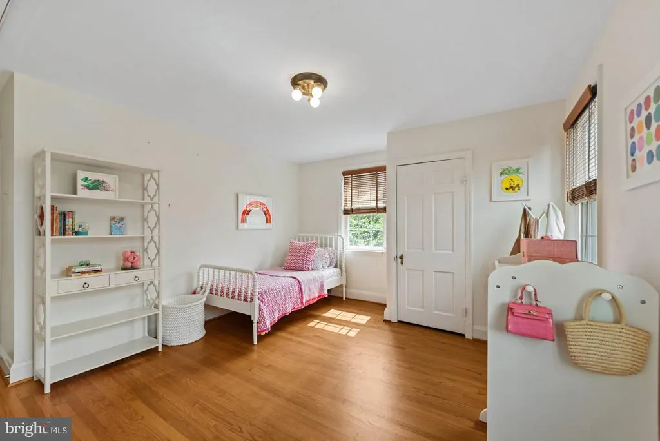
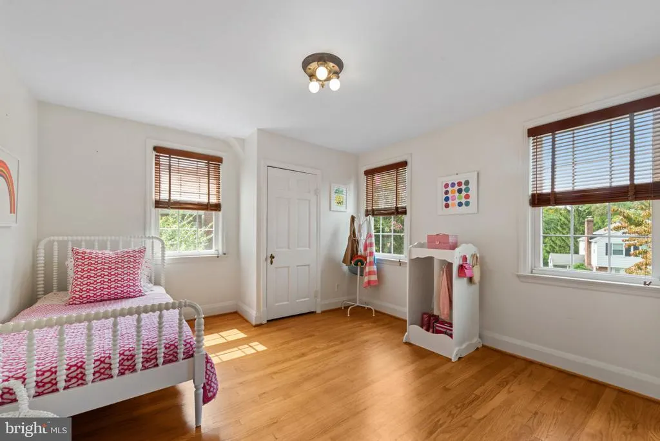
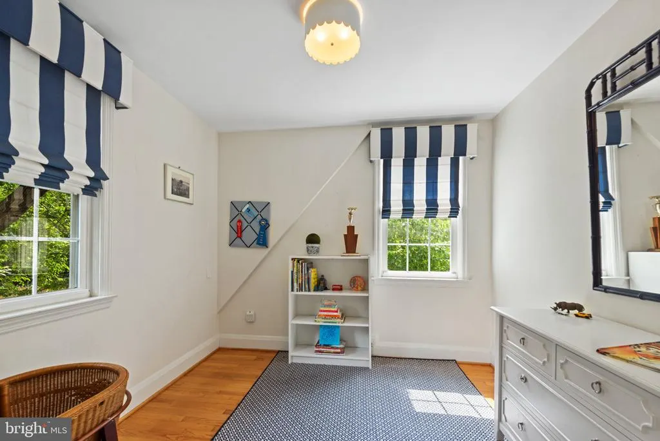
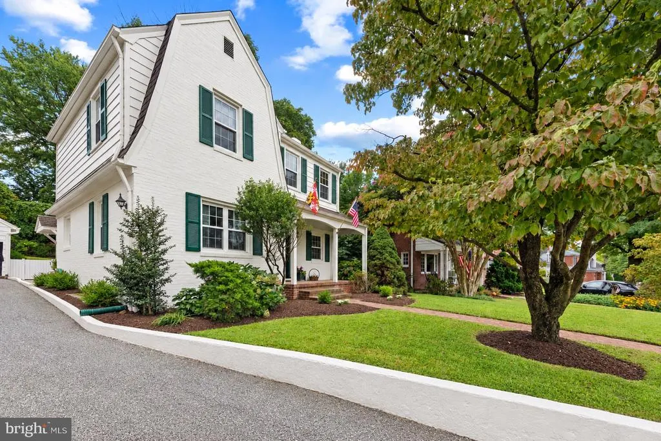
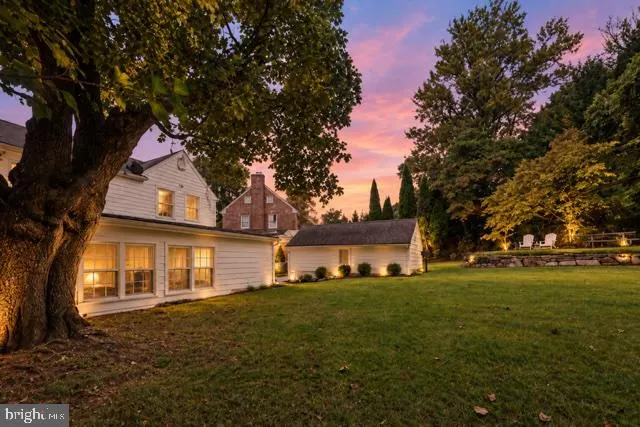
Pretty as a picture and beautifully appointed porch front Colonial home featuring three bedrooms, one full and two half baths, perfectly sited on a spacious fenced lot with a detached garage. This gracious home blends timeless character with thoughtful updates and an inviting, wonderfully livable floor plan. Gleaming hardwood floors, classic architectural details and abundant natural light welcome you throughout the home. The updated kitchen offers modern convenience, stainless appliances, gas cooking and leads to the perfect for gathering, dining room. The spacious living room features a handsome fireplace and an abundance of character. The large, sun filled family room addition is a true standout, with exposed brick walls and serene views of the professionally landscaped grounds. Upstairs are three comfortable bedrooms, complemented by a full bath, while a convenient half bath serves the main level and a second half bath is found in the versatile unfinished lower level along with the laundry area and plenty of storage space. Outside, the fenced yard is surprisingly private and is a gardeners delight as it features two raised beds to house vegetable gardens. At the end of the day, the yard is also the perfect setting to take in the incredible sunset views. The front porch is a retreat unto itself and the ideal spot to relax no matter the weather, while mature trees and meticulously maintained gardens add to the home's exceptional curb appeal. With seamless commuter access, coveted area schools, and just moments away from Eddies on North Charles and Woodbrook Starbucks, this enchanting home offers the perfect blend of timeless character, everyday convenience and an idyllic setting.
| Elementary School | Middle School | High School |
|---|---|---|
| West Towson Elementary School | Dumbarton Middle School | Towson High School |
| Price History | |
|---|---|
| 9/16/2026 | Listed $597,000 |
General Features
| Living Area | 1758 |
|---|---|
| Sewer | Public Sewer |
| Heating | Forced Air,Baseboard - Electric |
| Cooling | Central A/C |
| Possession | Negotiable |
| Zoning | RESIDENTIAL |
| Garage Spaces | 1.00 |
| Architectural Style | Traditional |
| Construction Materials | Brick |
| School District | BALTIMORE COUNTY PUBLIC SCHOOLS |
| Year Built | 1941 |
| Levels | 3 |
| Tax Year | 2026 |
| Ownership | Fee Simple |
| Cool Fuel | Electric |
| Accessibility | None |
| County | BALTIMORE |
| New Construction | No |
| Property Type | Residential |
| HOA | No |
| Subdivision Name | YORKTOWNE |
| Garage Y/N | Yes |
| Water Access Y/N | No |
| Other Structures | Above Grade,Below Grade |
| Full Baths | 1 |
| Status | ACTIVE |
| Directions | Stevenson Lane to Yorktowne Drive |
| City | BALTIMORE |
| Senior Community Y/N | No |
| Lot Size Units | Square Feet |
| Lot Size Square Feet | 8820.00 |
| Tax Assessed Value | 439300.0 |
| Tax Annual Amount | 5324.0 |
| Structure Type | Detached |
| Condo/Coop Association fee Y/N | No |
| Bathrooms Count Main Level | 1.00 |
| Price Per Sq Ft Total AG | 339.59 |
| Vacation Rental Y/N | No |
| Total SQFT | 2437 |
| Standard Status | Active |
| Year Built Source | Assessor |
| Legal Subdivision | YORKTOWNE |
| Tax Lot | 21 |
Interior Features
| Heating Fuel | Natural Gas,Electric |
|---|---|
| Basement | Daylight,Partial,Unfinished |
| Total Fireplaces | 1 |
| Fireplace Features | Mantel(s),Wood |
| Hot Water | Natural Gas |
| Basement (Y/N) | Yes |
| Heating Y/N | Yes |
| Fireplace Y/N | Yes |
| Above Grade Finished Area | 1758 |
| Half Baths | 2 |
| Central Air Y/N | Yes |
| Total Bedrooms | 3 |
| Room Type | Living Room,Dining Room,Primary Bedroom,Bedroom 2,Bedroom 3,Kitchen,Family Room,Basement,Laundry |
| Below Grade Finished Area Unit Type | Square Feet |
| LivingAreaSource | Assessor |
| Laundry Type | Basement |
| Below Grade Unfin Area Units | Square Feet |
| Below Grade Unfin SQFT | 679 |
| Below Grade Unfin SQFT Source | Assessor |
| Below Grade Finished Area Source | Assessor |
| Bedrooms Count All Upper Levels | 3 |
| Bedrooms Count Upper Level 1 | 3 |
| Bathrooms Half Main Level | 1 |
| Bathrooms Half Lower Level 1 | 1 |
| Bathrooms Half All Lower Levels | 1 |
| Bathrooms Full Upper Level 1 | 1 |
| Bathrooms Full All Upper Levels | 1 |
| Bathrooms Count Upper Level 1 | 1.00 |
| Bathrooms Count Lower Level 1 | 1.00 |
| Bathrooms Count All Upper Levels | 1 |
| Bathrooms Count All Lower Levels | 1 |
| Above Grade Finished Area Source | Assessor |
| Above Grade Finished Area Unit Type | Square Feet |
| Total Baths | 3 |
Exterior Features
| Pool | No Pool |
|---|---|
| Parking Features | Asphalt Driveway |
| Water Source | Public |
| Total Parking Spaces | 1 |
| Garage Features | Garage - Front Entry |
| Type of Parking | Detached Garage |
| Foundation Details | Other |
| Water View Y/N | No |
| Lot Size Acres | 0.20 |
| Lot Size Source | Assessor |
| Waterfront Y/N | No |
| Land Assessed Value | 138300.00 |
| Navigable Water Y/N | No |
| Water Oriented Y/N | No |
| # of Detached Garage Spaces | 1 |
Room Details
| Room | Dimensions | Level | Flooring | Details |
|---|---|---|---|---|
| Basement | Lower 1 | |||
| Bedroom 2 | Upper 1 | Flooring - HardWood | ||
| Bedroom 3 | Upper 1 | Flooring - HardWood | ||
| Dining Room | Main | Flooring - HardWood | ||
| Family Room | Main | Flooring - Wood | ||
| Kitchen | Main | Kitchen - Gas Cooking,Flooring - HardWood | ||
| Laundry | Lower 1 | |||
| Living Room | Main | Fireplace - Wood Burning,Flooring - HardWood | ||
| Primary Bedroom | Upper 1 | Flooring - HardWood |
Amenities
- Foreclosure
- Views
- Short Sale
- New Construction
- Adult 55+
- Lease To Own
- No HOA Fees
- Furnished
- Primary On Main
- Air Conditioning
- Seller Finance
- Green
- Fixer Upper
- Horse
- Golf
- Fireplace
- Deck
- Garage
- Basement
- Pool
Property vs Single Family Average in 21204
Price
Taxes
Year Built
Visits
 © BRIGHT, All Rights Reserved
