
Primary on Main


























Address
600 Hastings Road, Baltimore, MD
Price
$ 679,000
Property Attributes
- MLS#MDBC2176188
- TypeSingle Family
- Listing Status ACTIVE
- CountyBALTIMORE
- CityBaltimore
- NeighborhoodWiltondale
- Zip21286
- StyleTraditional
- Year Built1942
- Taxes$ 5380
- Price$ 679,000
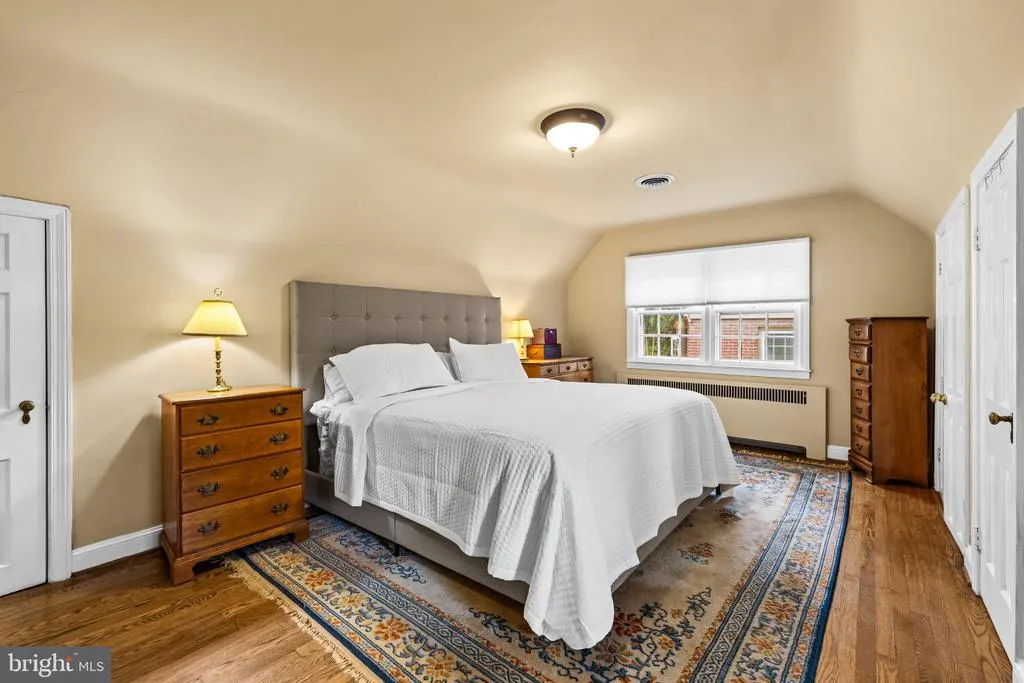
- Bedrooms3
- Full Bathrooms2
- Half Bathrooms1
- Sqr Footage2070
- Lot Size0.26 Acres
Data Source:
Bright MLS
Property Description
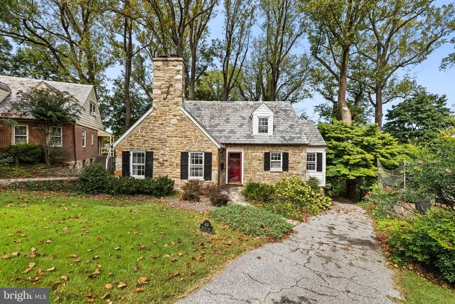
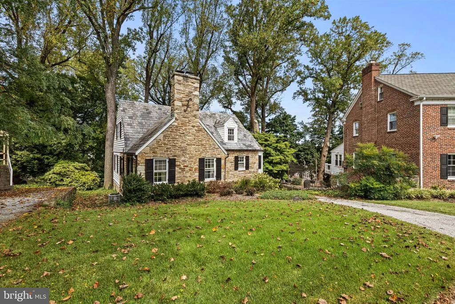
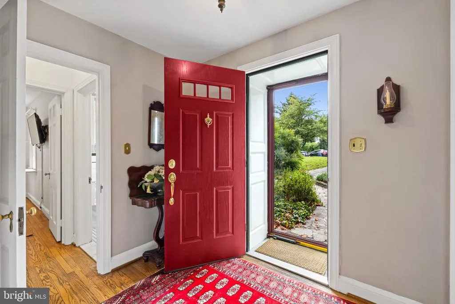
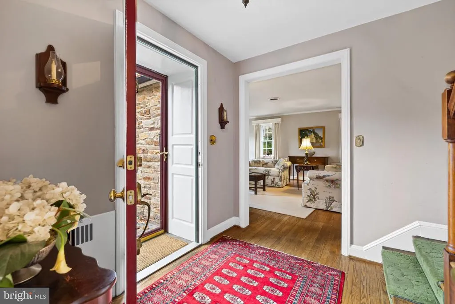
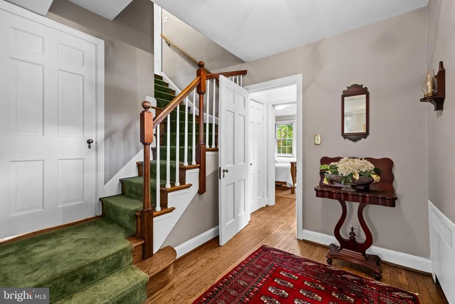
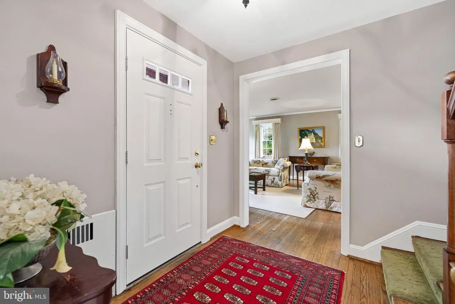
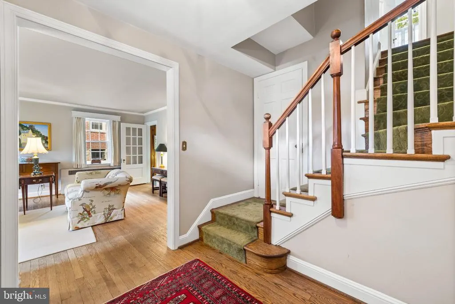
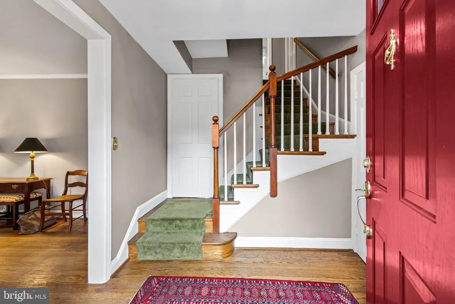
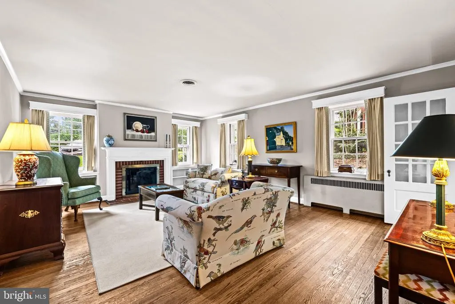
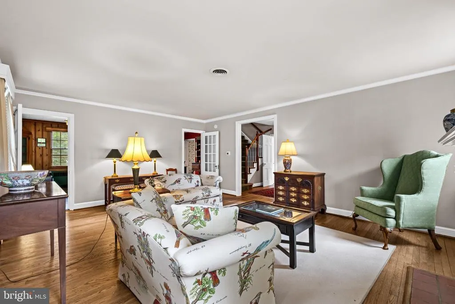
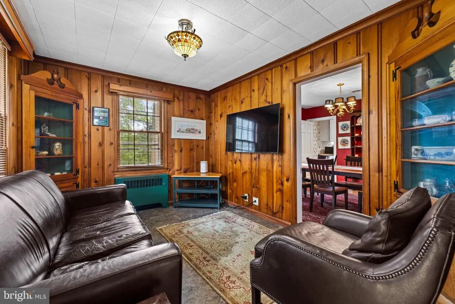
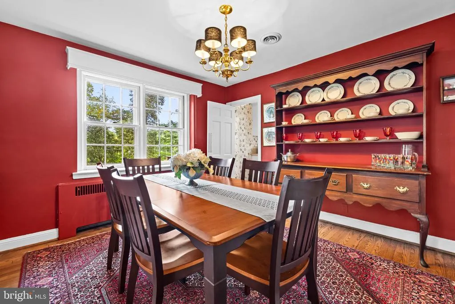
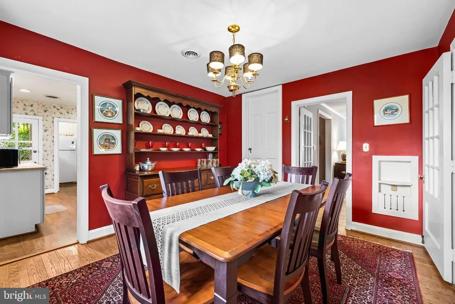
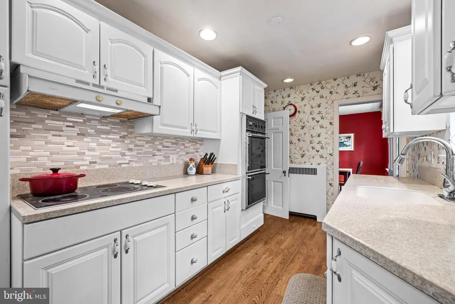
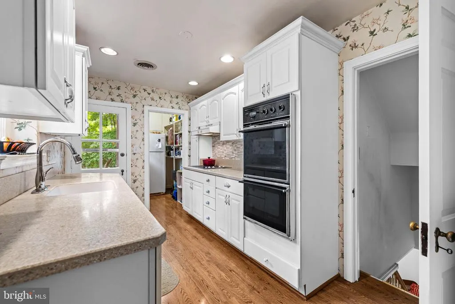
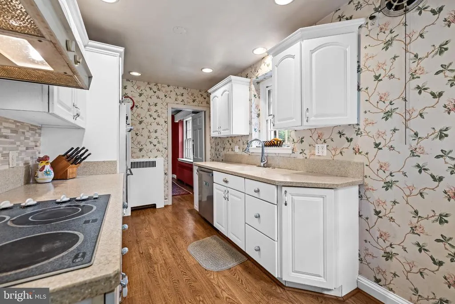
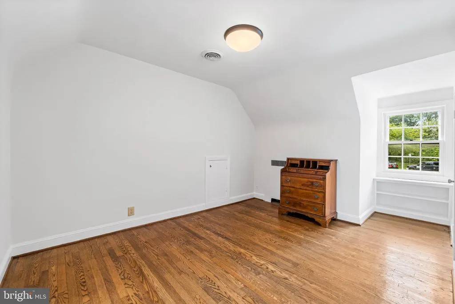
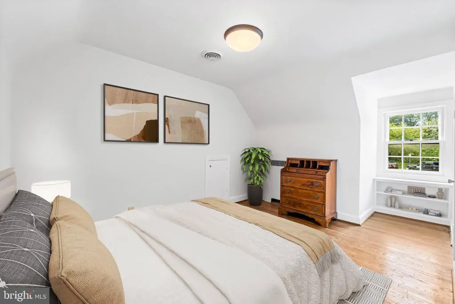
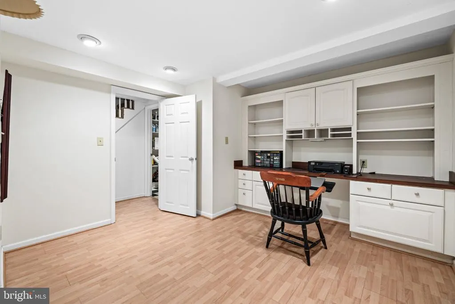
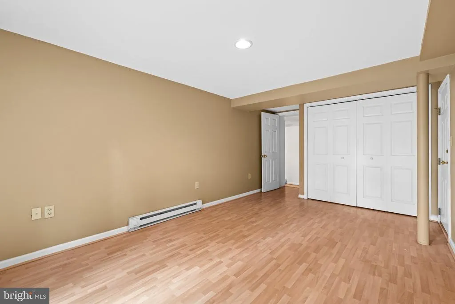
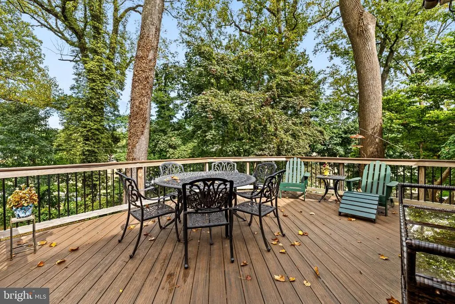
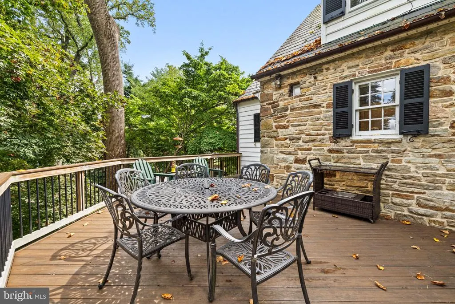
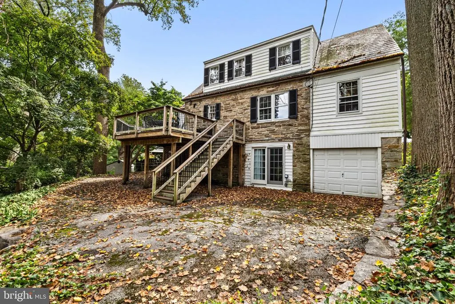
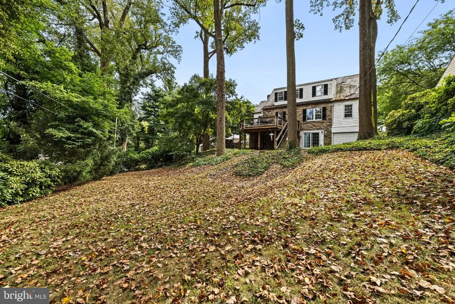
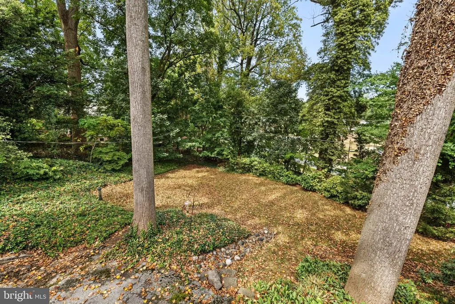
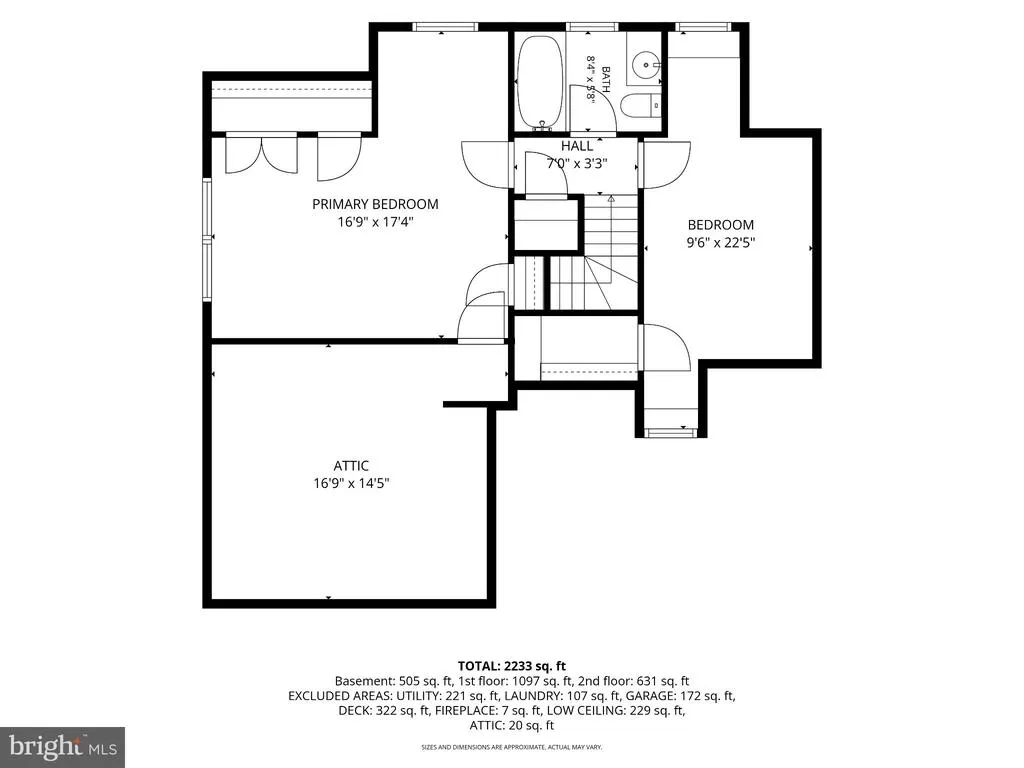
Welcome home to 600 Hastings Road! Situated on a coveted lot in the heart of Wiltondale, this classic Towson home perfectly pairs timeless architectural charm with comfortable modern living. Step inside to discover light-filled living spaces, rich hardwood floors, and elegant finishes throughout. The main level flows seamlessly from the inviting living room into a formal dining area, den and kitchenideal for daily life. The main level includes a full bath and bedroom. Upstairs features 2 bedrooms with a bathroom. and ample storage. The basement is fully finished with an office, laundry room and additional family room. Extend your living space outdoors to a beautiful deck and private backyard retreat surrounded by mature trees. Enjoy everything Wiltondale has to offer, including community events, proximity to the neighborhood park and pool, top-rated schools, and convenient access to downtown Towson, commuter routes, and local dining. A truly special opportunity to own on Hastings Road!
| Elementary School | Middle School | High School |
|---|---|---|
| Stoneleigh Elementary School | Dumbarton Middle School | Towson High School |
| Price History | |
|---|---|
| 9/17/2026 | Listed $679,000 |
General Features
| Living Area | 2070 |
|---|---|
| Sewer | Public Sewer |
| Heating | Radiator,Baseboard - Hot Water |
| Cooling | Central A/C |
| Possession | 31-60 Days CD |
| Roof | Slate |
| Appliances | Dishwasher,Cooktop,Disposal,Dryer,Oven - Double,Oven/Range - Electric,Refrigerator,Washer |
| Zoning | DR 5.5 |
| Garage Spaces | 1.00 |
| Architectural Style | Traditional |
| Construction Materials | Stone |
| School District | BALTIMORE COUNTY PUBLIC SCHOOLS |
| Year Built | 1942 |
| Levels | 3 |
| Tax Year | 2026 |
| Ownership | Fee Simple |
| Cool Fuel | None |
| Section | 3 |
| Accessibility | None |
| County | BALTIMORE |
| New Construction | No |
| Property Type | Residential |
| Association Amenities | Pool Mem Avail |
| HOA | No |
| Subdivision Name | WILTONDALE |
| Garage Y/N | Yes |
| Water Access Y/N | No |
| Other Structures | Above Grade,Below Grade |
| Transportation | Bus Stop less than 1 mile |
| Total Rooms | 11 |
| Full Baths | 2 |
| Status | ACTIVE |
| Directions | From I-695 (Baltimore Beltway): Take Exit 27A for York Road (MD-45 S) South toward Towson. Proceed south on York Road for approximately 1.5 miles. Turn left onto Stevenson Lane into Wiltondale,then t |
| City | BALTIMORE |
| Disclosures | None |
| Senior Community Y/N | No |
| Lot Size Units | Square Feet |
| Lot Size Square Feet | 11151.00 |
| Tax Assessed Value | 443900.0 |
| Tax Annual Amount | 5380.0 |
| Property Condition | Excellent |
| Structure Type | Detached |
| Condo/Coop Association fee Y/N | No |
| Bathrooms Full Main Level | 1 |
| Bathrooms Count Main Level | 1.00 |
| Price Per Sq Ft Total AG | 419.14 |
| Acceptable Financing | Cash,Contract,Conventional,FHA,VA |
| Community Pool Features | Lap/Exercise,In Ground,Heated,Filtered |
| Historic Y/N | No |
| Lease Considered Y/N | No |
| Vacation Rental Y/N | No |
| Total SQFT | 2790 |
| Standard Status | Active |
| Year Built Source | Assessor |
| Legal Subdivision | WILTONDALE |
| Tax Lot | 31 |
| Association Recreation Fee | No |
Interior Features
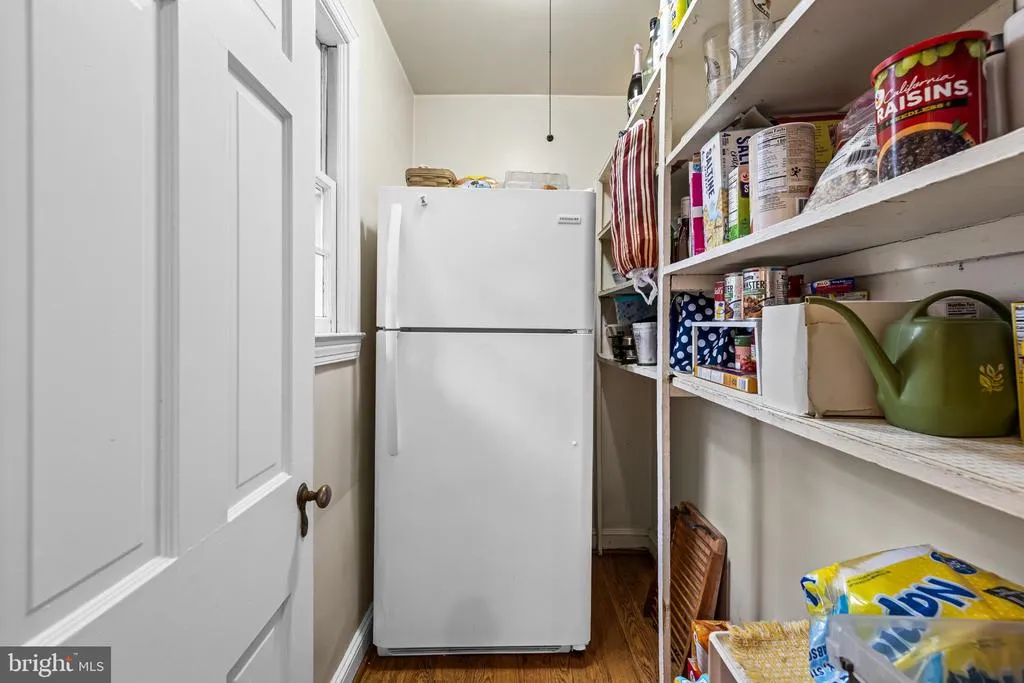
| Interior Amenities | Bathroom - Stall Shower,Bathroom - Tub Shower,Built-Ins,Dining Area,Entry Level Bedroom,Floor Plan - Traditional,Formal/Separate Dining Room,Pantry,Window Treatments,Wood Floors,Attic |
|---|---|
| Heating Fuel | Natural Gas |
| Basement | Daylight,Full,Fully Finished,Garage Access,Improved,Interior Access,Outside Entrance,Walkout Level,Windows |
| Flooring | Hardwood,Tile/Brick,Laminate Plank |
| Total Fireplaces | 1 |
| Hot Water | Natural Gas |
| Basement (Y/N) | Yes |
| Heating Y/N | Yes |
| Fireplace Y/N | Yes |
| Above Grade Finished Area | 1620 |
| Half Baths | 1 |
| Central Air Y/N | Yes |
| Total Bedrooms | 3 |
| Below Grade Finished Area | 450 |
| Main Level Bedrooms | 1 |
| Below Grade Finished Area Unit Type | Square Feet |
| LivingAreaSource | Assessor |
| Laundry Type | Basement |
| Below Grade Unfin Area Units | Square Feet |
| Below Grade Unfin SQFT | 720 |
| Below Grade Unfin SQFT Source | Assessor |
| Below Grade Finished Area Source | Assessor |
| Bedrooms Count All Upper Levels | 2 |
| Bedrooms Count Upper Level 1 | 2 |
| Bathrooms Half Lower Level 1 | 1 |
| Bathrooms Half All Lower Levels | 1 |
| Bathrooms Full Upper Level 1 | 1 |
| Bathrooms Full All Upper Levels | 1 |
| Bathrooms Count Upper Level 1 | 1.00 |
| Bathrooms Count Lower Level 1 | 1.00 |
| Bathrooms Count All Upper Levels | 1 |
| Bathrooms Count All Lower Levels | 1 |
| Above Grade Finished Area Source | Assessor |
| Above Grade Finished Area Unit Type | Square Feet |
| Total Baths | 3 |
Exterior Features
| Pool | Yes - Community |
|---|---|
| Water Source | Public |
| Total Parking Spaces | 5 |
| Garage Features | Additional Storage Area,Inside Access,Garage - Rear Entry |
| Type of Parking | Attached Garage,Driveway,On Street |
| Foundation Details | Stone |
| Spa | No |
| Water View Y/N | No |
| Lot Size Acres | 0.26 |
| Lot Size Source | Assessor |
| Waterfront Y/N | No |
| Horse Y/N | No |
| Land Assessed Value | 140600.00 |
| Navigable Water Y/N | No |
| Water Oriented Y/N | No |
| # of Attached Garage Spaces | 1 |
Amenities
- Foreclosure
- Views
- Short Sale
- New Construction
- Adult 55+
- Lease To Own
- No HOA Fees
- Furnished
- Primary On Main
- Air Conditioning
- Seller Finance
- Green
- Fixer Upper
- Horse
- Golf
- Fireplace
- Deck
- Garage
- Basement
- Pool
Property vs Single Family Average in 21286
Price
Taxes
Year Built
Visits
 © BRIGHT, All Rights Reserved
