
Price Reduction






Address
2651 Lady Annes Way, Huntingtown, MD
Price
$ 799,900
Property Attributes
- MLS#MDCA2027228
- TypeSingle Family
- Listing Status ACTIVE
- CountyCALVERT
- CityHuntingtown
- NeighborhoodCastleton
- Zip20639
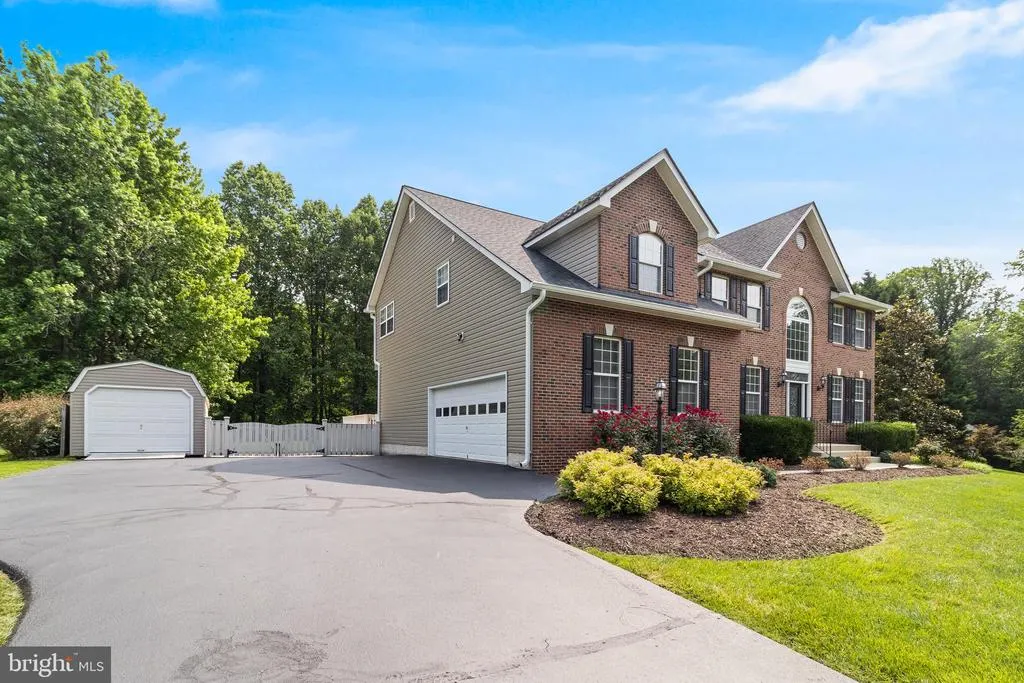
- StyleColonial
- Year Built2001
- Taxes$ 6087
- Price$ 799,900
- Bedrooms4
- Full Bathrooms2
- Half Bathrooms1
- Sqr Footage3442
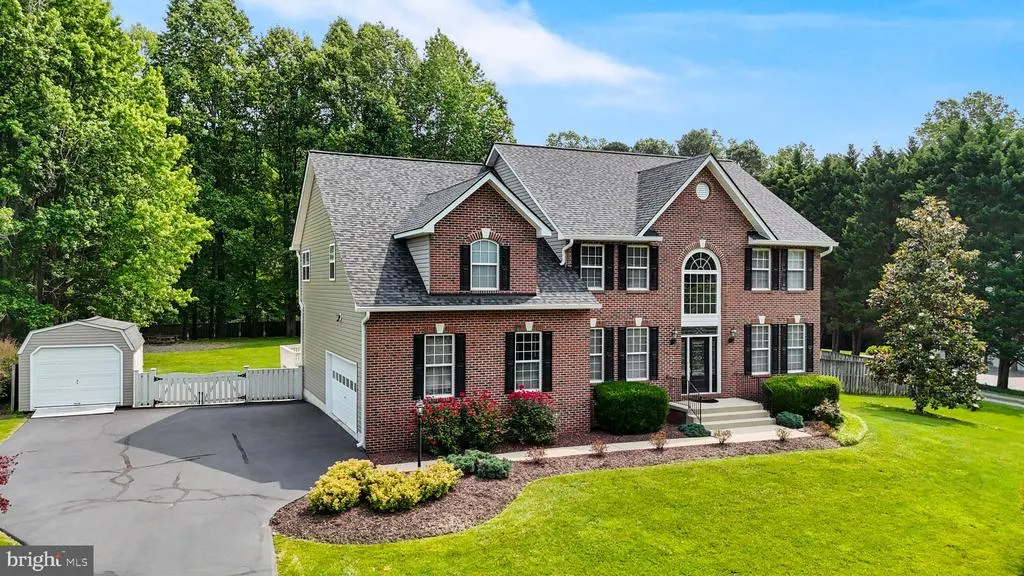
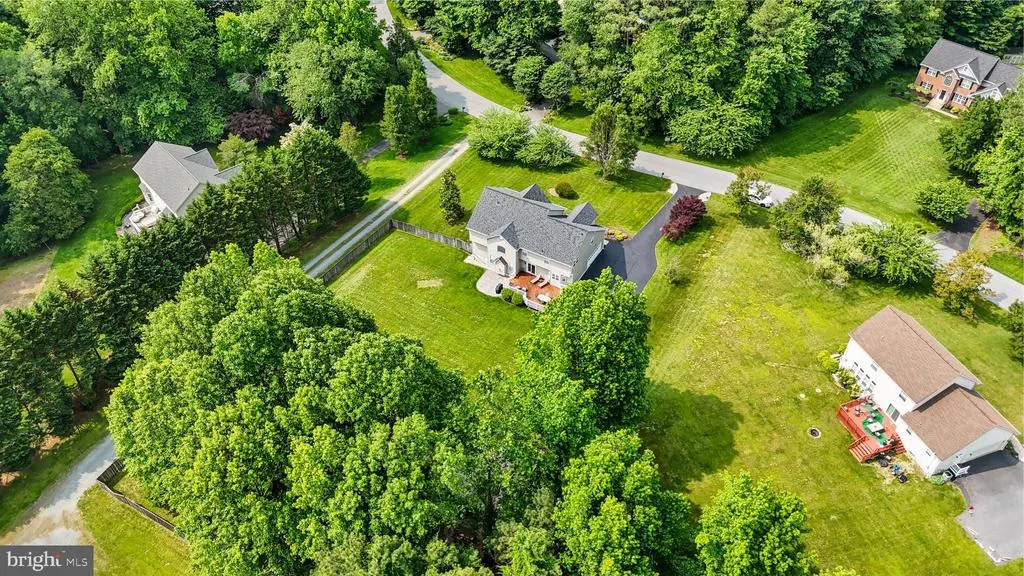
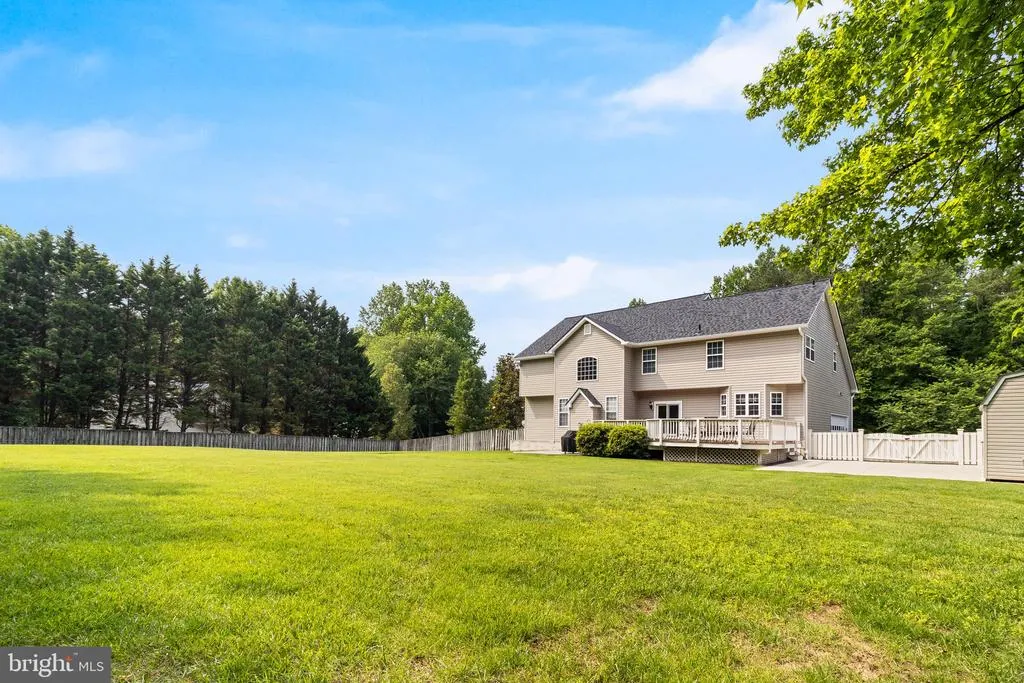
- Lot Size1 Acres
Data Source:
Bright MLS
Property Description
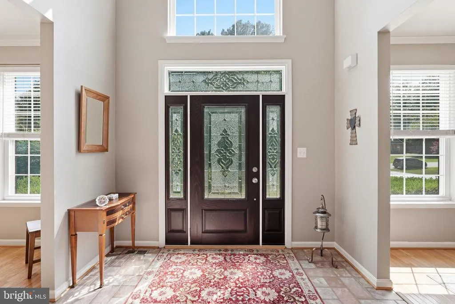
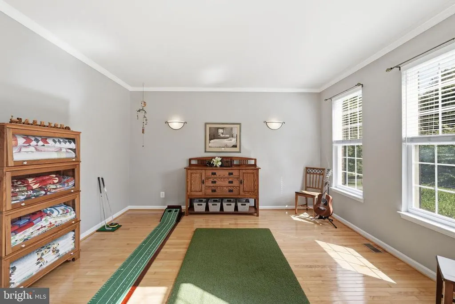
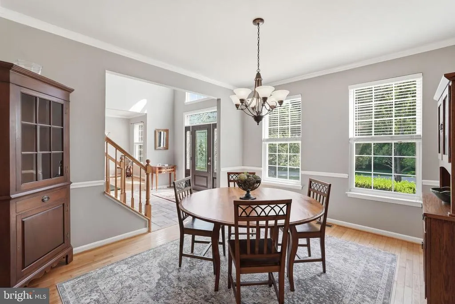
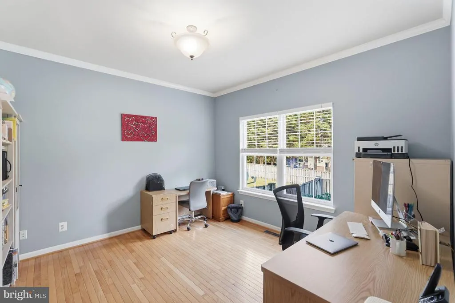
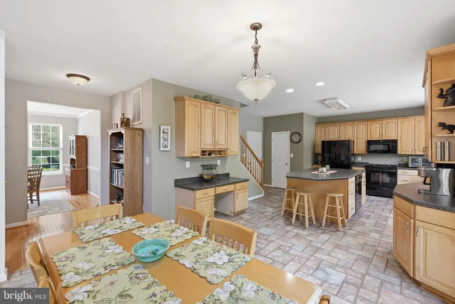
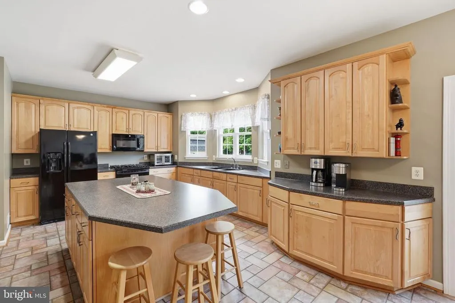
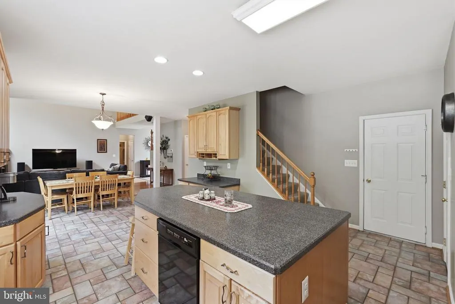
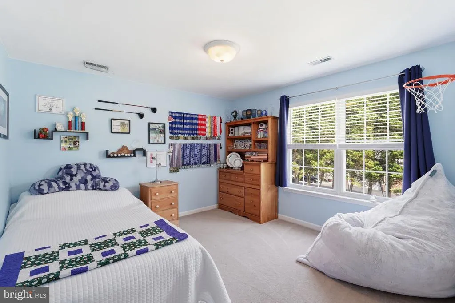
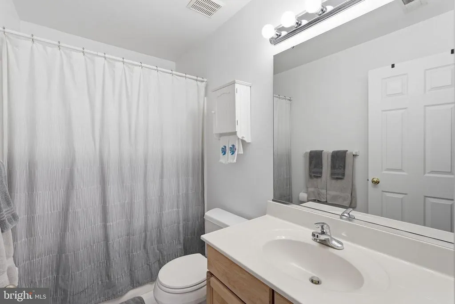
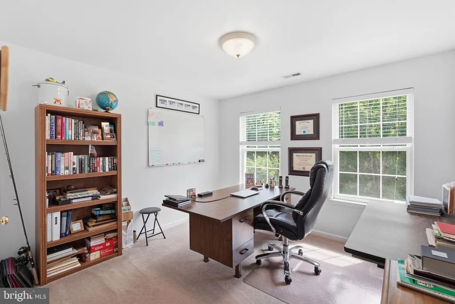
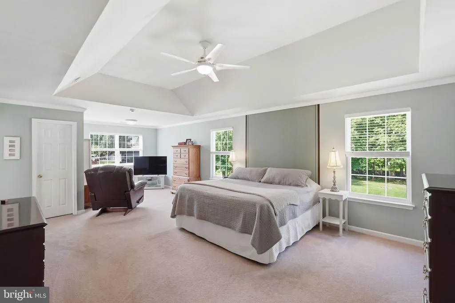
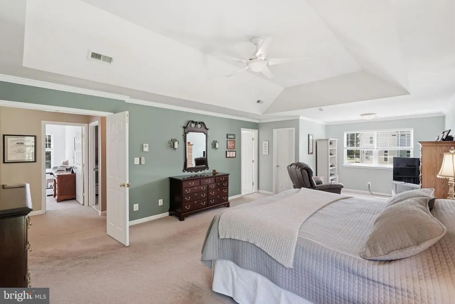
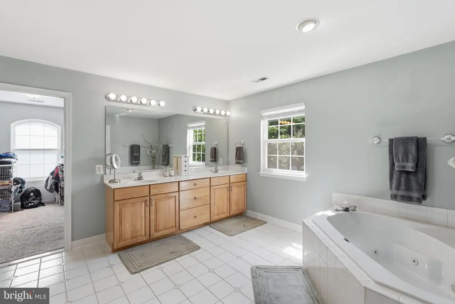
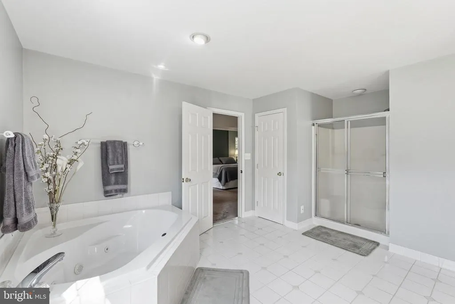
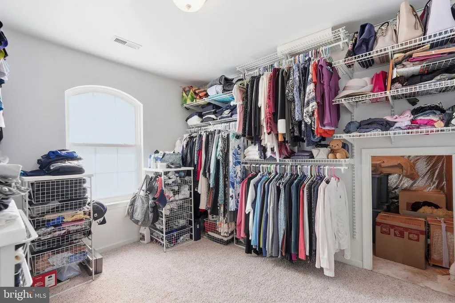
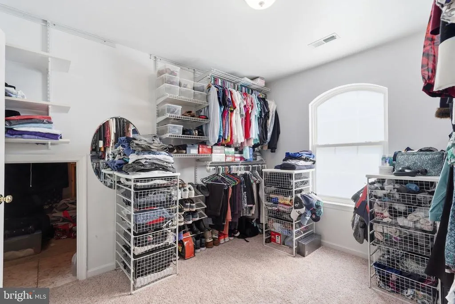
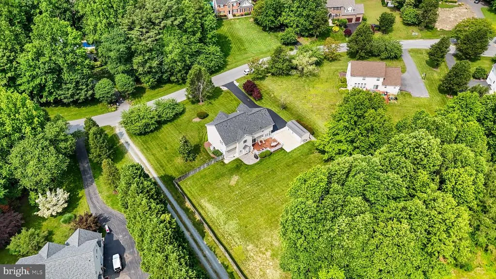
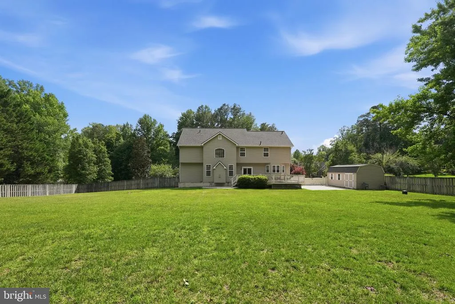
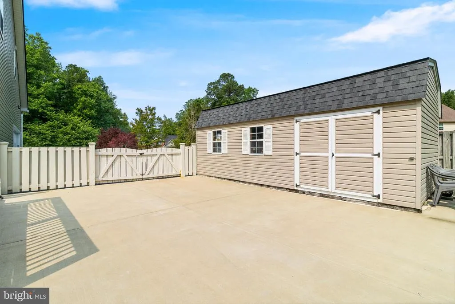
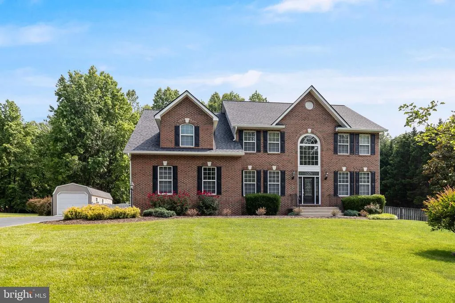
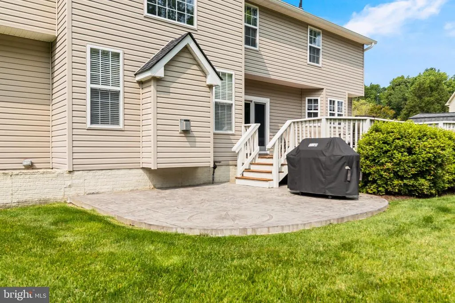
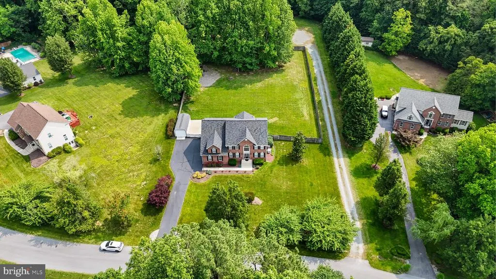
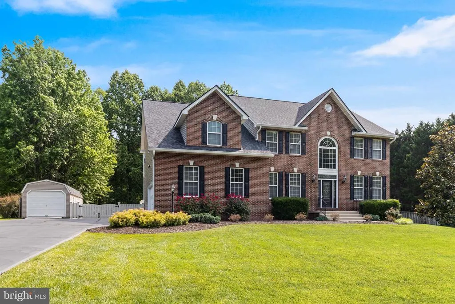
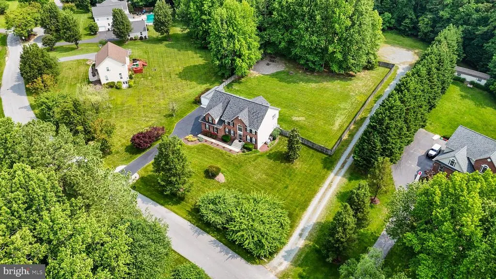
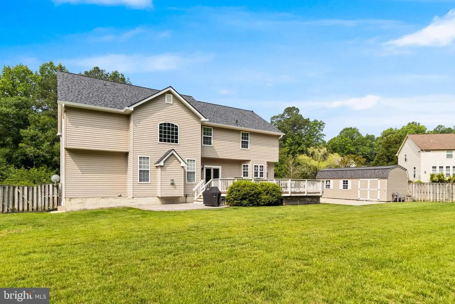
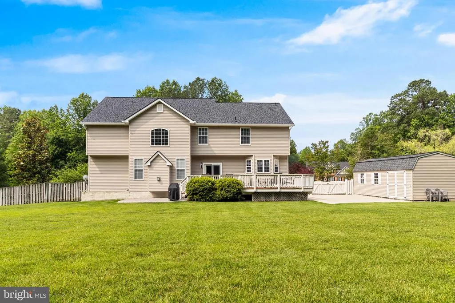
Welcome to 2651 Lady Annes Way, a beautifully maintained colonial nestled on a picturesque one-acre lot in one of Huntingtowns most desirable neighborhoods... Offering 4 spacious bedrooms, 2.5 bathrooms, and over 3,400 square feet of living space, this home strikes the perfect balance of elegance, comfort, and everyday functionality... A welcoming floor plan features generous living areas, a private main-level office ideal for remote work, and a bright, well-appointed kitchen that flows effortlessly into the heart of the homeperfect for family gatherings and entertaining alike... Upstairs, the expansive primary suite provides a peaceful retreat with a spacious ensuite bath and walk-in closet, while three additional bedrooms offer flexibility for family, guests, or hobbies... The full unfinished basement presents an incredible opportunity to create additional living space, a home gym, theater, or recreation room while adding instant value... Outside, enjoy the privacy of a beautifully landscaped one-acre homesite complete with a fenced backyard, mature trees, and plenty of room to relax, entertain, or play... Oversized shed offering tons of storage space... New roof with 50-year architectural shingles and newer HVAC system, replaced within the last 3 years... Located within the highly sought-after Huntingtown school district and just minutes from shopping, dining, and commuter routes, this exceptional property combines the tranquility of country living with the convenience of modern amenities... Meticulously maintained and move-in ready, this is a home youll be proud to call your own!
| Elementary School | Middle School | High School |
|---|---|---|
| Plum Point Elementary School | Plum Point Middle School | Huntingtown High School |
| Price History | |
|---|---|
| 5/19/2026 | Listed $819,500 |
| 9/9/2026 | 3$799,900 |
General Features
| Living Area | 3442 |
|---|---|
| Sewer | On Site Septic |
| Heating | Heat Pump - Electric BackUp |
| Cooling | Other |
| Possession | Settlement |
| Zoning | RUR |
| HOA Fee | 275.00 |
| Garage Spaces | 2.00 |
| Architectural Style | Colonial |
| Construction Materials | Brick,Vinyl Siding |
| School District | CALVERT COUNTY PUBLIC SCHOOLS |
| Year Built | 2001 |
| Levels | 3 |
| Tax Year | 2025 |
| Ownership | Fee Simple |
| Cool Fuel | Electric |
| Accessibility | None |
| Assoc Fee Paid Per | Annually |
| County | CALVERT |
| New Construction | No |
| Property Type | Residential |
| HOA | Yes |
| Subdivision Name | CASTLETON |
| Garage Y/N | Yes |
| Water Access Y/N | No |
| Other Structures | Above Grade,Below Grade |
| Full Baths | 2 |
| Status | ACTIVE |
| Directions | Refer to agent |
| City | HUNTINGTOWN |
| Association Name | CASTLETON COMMUNITY ASSOCIATION |
| Senior Community Y/N | No |
| Lot Size Units | Square Feet |
| Lot Size Square Feet | 43560.00 |
| Tax Assessed Value | 576067.0 |
| Tax Annual Amount | 6087.0 |
| Structure Type | Detached |
| Condo/Coop Association fee Y/N | No |
| Bathrooms Count Main Level | 1.00 |
| Price Per Sq Ft Total AG | 232.39 |
| Vacation Rental Y/N | No |
| Total SQFT | 5096 |
| Standard Status | Active |
| Year Built Source | Assessor |
| Legal Subdivision | CASTLETON |
| Tax Lot | 23R |
Interior Features
| Heating Fuel | Propane - Leased |
|---|---|
| Basement | Unfinished,Full,Outside Entrance,Walkout Stairs |
| Total Fireplaces | 1 |
| Hot Water | Electric |
| Basement (Y/N) | Yes |
| Heating Y/N | Yes |
| Fireplace Y/N | Yes |
| Above Grade Finished Area | 3442 |
| Half Baths | 1 |
| Central Air Y/N | No |
| Total Bedrooms | 4 |
| Below Grade Finished Area Unit Type | Square Feet |
| LivingAreaSource | Assessor |
| Below Grade Unfin Area Units | Square Feet |
| Below Grade Unfin SQFT | 1654 |
| Below Grade Unfin SQFT Source | Assessor |
| Below Grade Finished Area Source | Assessor |
| Bedrooms Count All Upper Levels | 4 |
| Bedrooms Count Upper Level 1 | 4 |
| Bathrooms Half Main Level | 1 |
| Bathrooms Full Upper Level 1 | 2 |
| Bathrooms Full All Upper Levels | 2 |
| Bathrooms Count Upper Level 1 | 2.00 |
| Bathrooms Count All Upper Levels | 2 |
| Above Grade Finished Area Source | Assessor |
| Above Grade Finished Area Unit Type | Square Feet |
| Total Baths | 3 |
Exterior Features
| Pool | No Pool |
|---|---|
| Parking Features | Asphalt Driveway |
| Water Source | Well |
| Total Parking Spaces | 2 |
| Garage Features | Garage - Side Entry,Garage Door Opener |
| Type of Parking | Attached Garage,Driveway |
| Land Use Code | R |
| Foundation Details | Permanent |
| Water View Y/N | No |
| Lot Size Acres | 1.00 |
| Lot Size Source | Assessor |
| Waterfront Y/N | No |
| Land Assessed Value | 150000.00 |
| Navigable Water Y/N | No |
| Water Oriented Y/N | No |
| # of Attached Garage Spaces | 2 |
Amenities
- Foreclosure
- Views
- Short Sale
- New Construction
- Adult 55+
- Lease To Own
- No HOA Fees
- Furnished
- Primary On Main
- Air Conditioning
- Seller Finance
- Green
- Fixer Upper
- Horse
- Golf
- Fireplace
- Deck
- Garage
- Basement
- Pool
Property vs Single Family Average in 20639
Price
Taxes
Year Built
 © BRIGHT, All Rights Reserved
