
Price Reduction
Address
3580 Dotty Court, Huntingtown, MD
Price
$ 649,900
Property Attributes
- MLS#MDCA2029710
- TypeSingle Family
- Listing Status ACTIVE
- CountyCALVERT
- CityHuntingtown
- NeighborhoodPlum Point Woods
- Zip20639
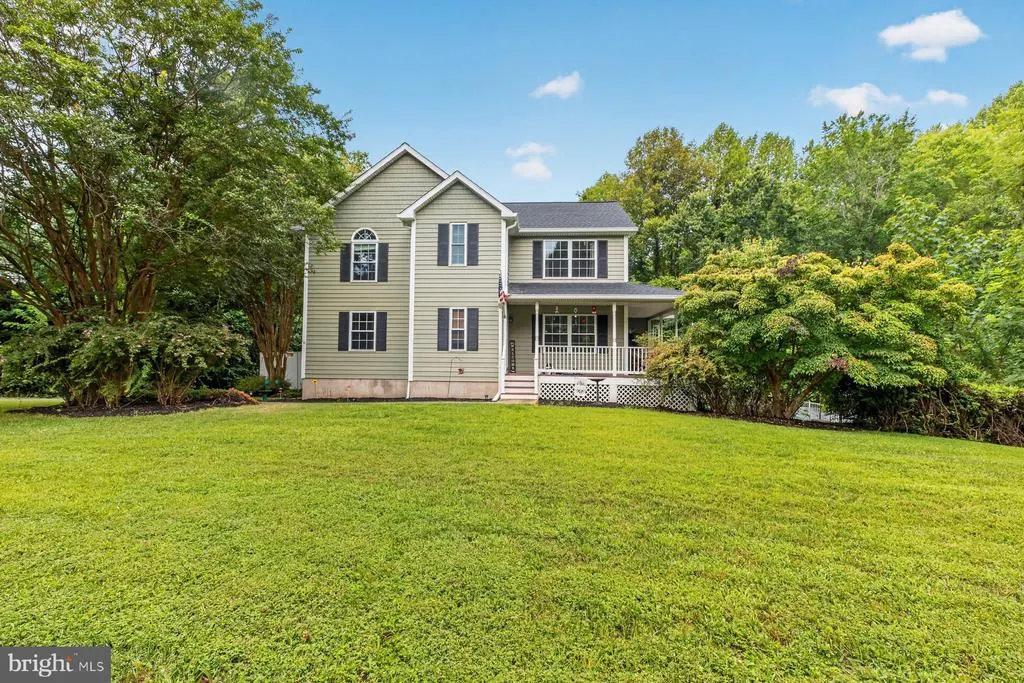
- StyleColonial
- Year Built1997
- Taxes$ 6297
- Price$ 649,900
- Bedrooms3
- Full Bathrooms3
- Half Bathrooms1
- Sqr Footage3294
- Lot Size1.05 Acres
Data Source:
Bright MLS
Property Description
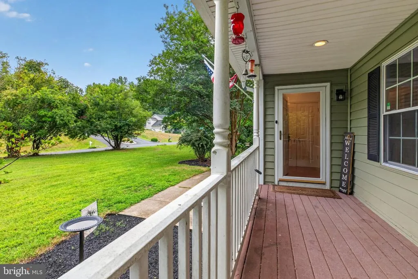
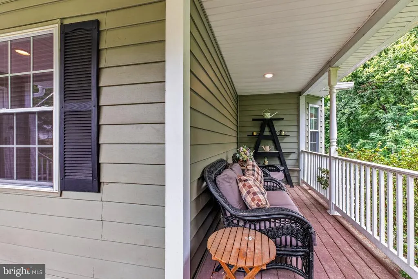
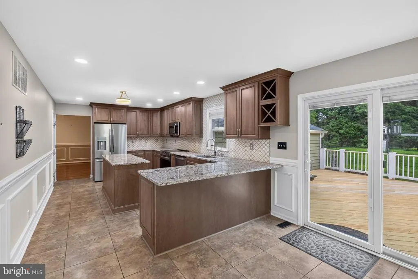
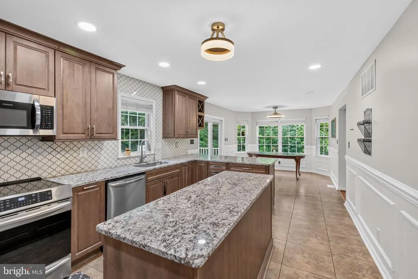
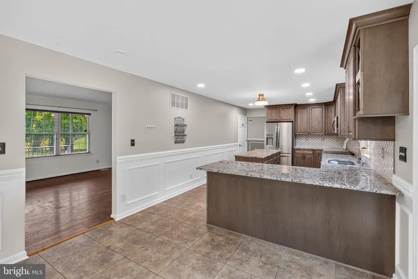
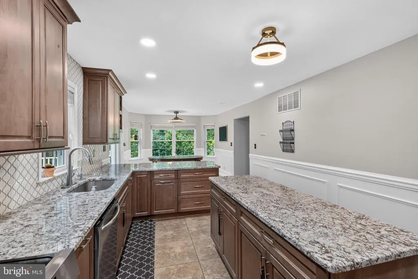
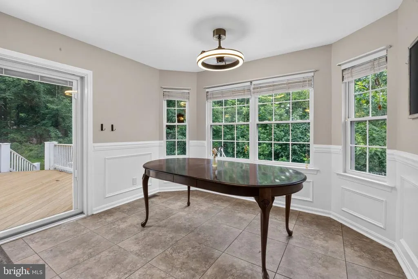
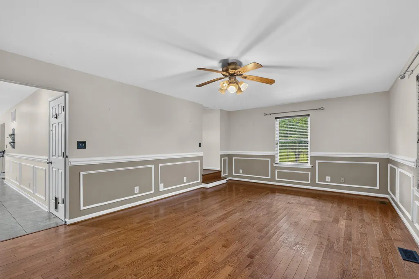

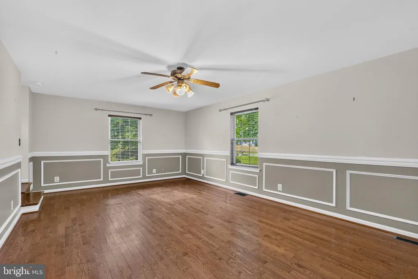
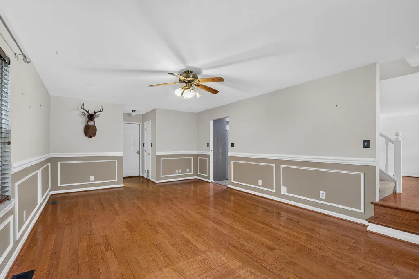
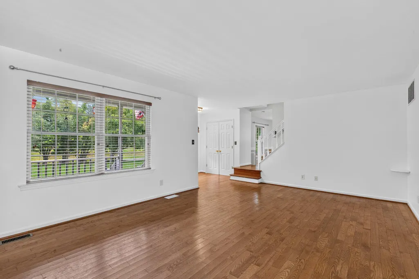
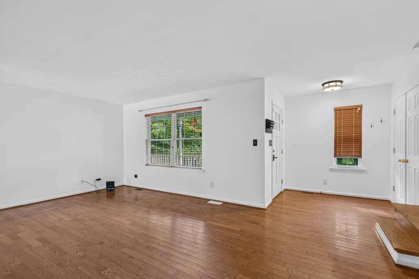
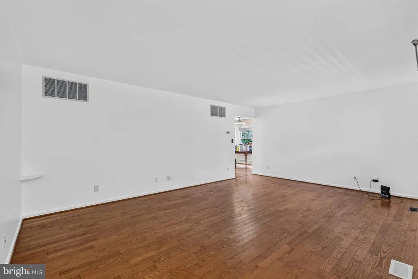
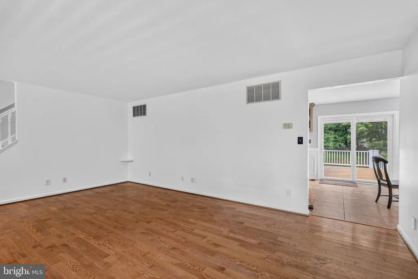
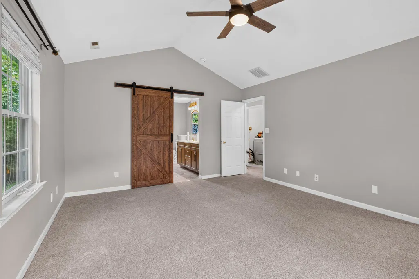
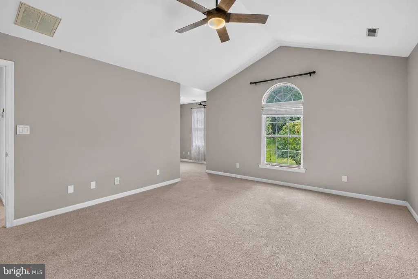
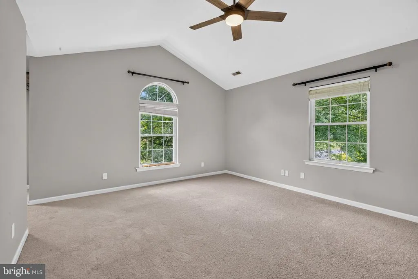
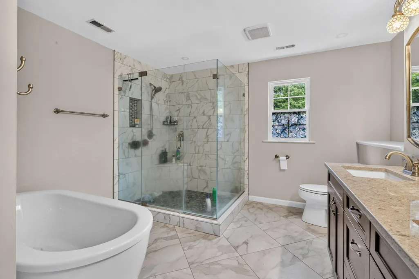
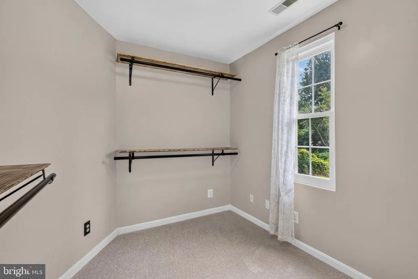
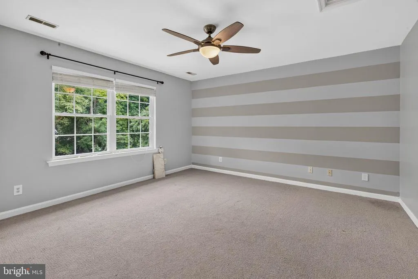
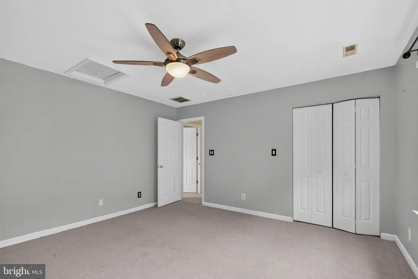
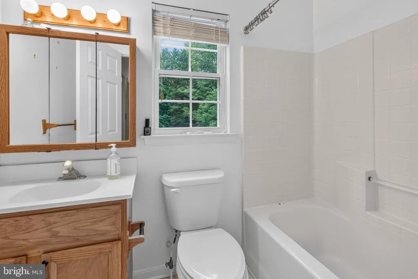
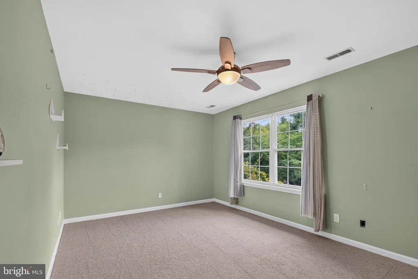
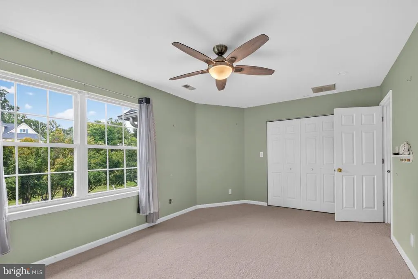
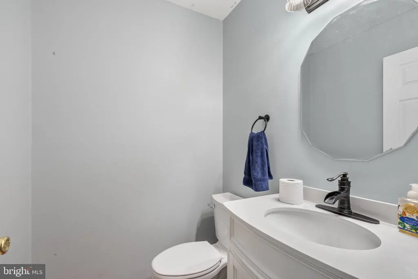
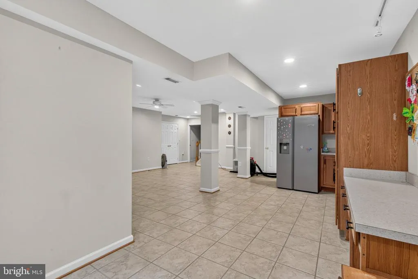
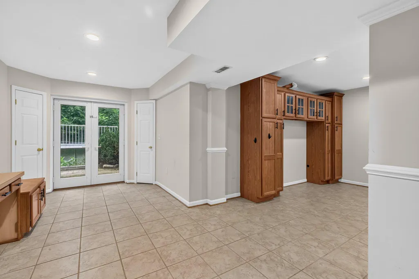
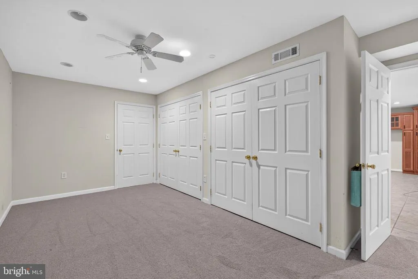
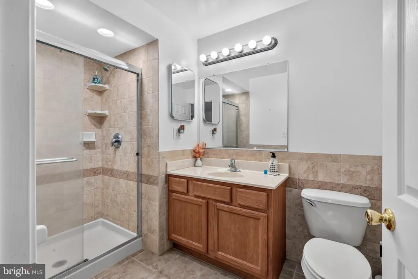
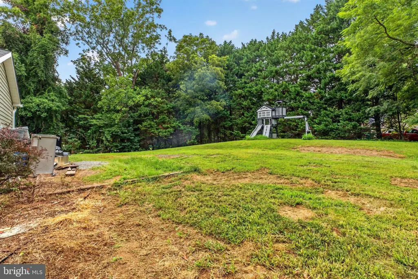
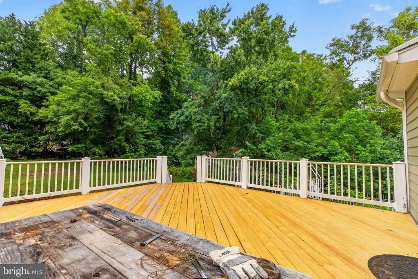
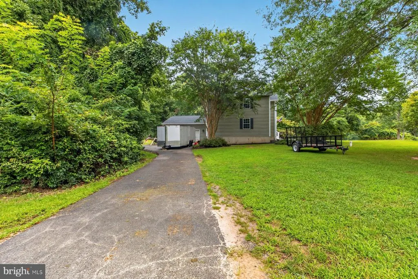
Open House 9/20 10am-12pm! MOTIVATED SELLER! VA ASSUMABLE LOAN @ 2.75 CALL FOR DETAILS!!! Nestled in the serene community of Plum Point Woods, this charming Colonial-style home offers a perfect blend of comfort and modern living. Built in 1997, this residence boasts a generous 3,294 square feet of finished space, providing ample room for relaxation and entertainment. Step inside to discover a warm and inviting interior, featuring a harmonious mix of carpet, hardwood, and ceramic tile flooring. The spacious living areas are enhanced by thoughtful details such as chair railings and recessed lighting, creating an atmosphere that feels both elegant and cozy. The kitchen is a true highlight, designed with table space for casual dining and upgraded countertops that inspire culinary creativity. Enjoy the convenience of modern stainless-steel appliance all designed to make daily tasks a breeze. The home features three well-appointed bedrooms, each offering a peaceful retreat at the end of the day. The primary suite is a standout, complete with a luxurious en-suite bathroom and a walk-in closet, providing both comfort and functionality. Additional bathrooms ensure that everyone has their own space, making mornings smooth and stress-free. Venture outside to your own private oasis. The expansive 1.05-acre lot backs to lush trees, providing a tranquil backdrop for outdoor activities. The property also includes a pool (as-is), pool equipment shed and an additional detached garage, offering plenty of storage for all your outdoor essentials. For those who appreciate the beauty of nature, the cul-de-sac location enhances the sense of privacy and community. The underground lawn sprinkler system ensures that your yard remains vibrant and lush with minimal effort. With a side-entry attached garage and a detached garage, parking is convenient and accessible. This home is not just a place to live; it's a sanctuary where memories are made and cherished. Experience the perfect blend of comfort, style, and outdoor living in this exceptional property. Whether you're hosting gatherings or enjoying quiet evenings at home, this residence is ready to welcome you.
| Elementary School | Middle School | High School |
|---|---|---|
| Plum Point Elementary School | Plum Point Middle School | Huntingtown High School |
| Price History | |
|---|---|
| 7/27/2026 | Listed $679,900 |
| 8/25/2026 | 5$649,900 |
General Features
| Living Area | 3294 |
|---|---|
| Sewer | Private Septic Tank |
| Heating | Heat Pump(s) |
| Cooling | Ceiling Fan(s),Central A/C |
| Possession | 0-30 Days CD,31-60 Days CD |
| Roof | Architectural Shingle |
| Appliances | Dishwasher,Disposal,Icemaker,Microwave,Refrigerator,Stove,Water Conditioner - Owned |
| Zoning | RUR |
| Garage Spaces | 3.00 |
| Patio/Porch Features | Deck(s),Porch(es),Wrap Around |
| Architectural Style | Colonial |
| Pool Features | Above Ground |
| Construction Materials | Vinyl Siding |
| School District | CALVERT COUNTY PUBLIC SCHOOLS |
| Year Built | 1997 |
| Levels | 3 |
| Tax Year | 2026 |
| Ownership | Fee Simple |
| Cool Fuel | Geothermal |
| Accessibility | None |
| County | CALVERT |
| New Construction | No |
| Property Type | Residential |
| HOA | No |
| Subdivision Name | PLUM POINT WOODS |
| Garage Y/N | Yes |
| Water Access Y/N | No |
| Other Structures | Above Grade,Below Grade |
| Total Rooms | 14 |
| Full Baths | 3 |
| Status | ACTIVE |
| Directions | Plum Point Rd to Stella Dr to Dotty Court |
| City | HUNTINGTOWN |
| Senior Community Y/N | No |
| Lot Size Units | Square Feet |
| Lot Size Square Feet | 45738.00 |
| Tax Assessed Value | 587567.0 |
| Tax Annual Amount | 6297.0 |
| Property Condition | Excellent |
| Structure Type | Detached |
| Condo/Coop Association fee Y/N | No |
| Bathrooms Count Main Level | 1.00 |
| Price Per Sq Ft Total AG | 289.62 |
| Vacation Rental Y/N | No |
| Total SQFT | 3294 |
| Standard Status | Active |
| Year Built Source | Estimated |
| Legal Subdivision | PLUM POINT WOODS |
| Tax Lot | 15 |
Interior Features
| Interior Amenities | Carpet,Ceiling Fan(s),Chair Railings,Kitchen - Table Space,Primary Bath(s),Recessed Lighting,Upgraded Countertops,Walk-in Closet(s),Window Treatments,Wood Floors |
|---|---|
| Heating Fuel | Geo-thermal |
| Basement | Fully Finished,Heated,Improved,Interior Access,Outside Entrance,Walkout Level |
| Flooring | Carpet,Ceramic Tile,Hardwood |
| Hot Water | Electric |
| Basement (Y/N) | Yes |
| Heating Y/N | Yes |
| Fireplace Y/N | No |
| Above Grade Finished Area | 2244 |
| Half Baths | 1 |
| Central Air Y/N | Yes |
| Total Bedrooms | 3 |
| Below Grade Finished Area | 1050 |
| Below Grade Finished Area Unit Type | Square Feet |
| LivingAreaSource | Assessor |
| Below Grade Finished Area Source | Assessor |
| Bedrooms Count All Upper Levels | 3 |
| Bedrooms Count Upper Level 1 | 3 |
| Bathrooms Half Main Level | 1 |
| Bathrooms Full Upper Level 1 | 2 |
| Bathrooms Full Lower Level 1 | 1 |
| Bathrooms Full All Upper Levels | 2 |
| Bathrooms Full All Lower Levels | 1 |
| Bathrooms Count Upper Level 1 | 2.00 |
| Bathrooms Count Lower Level 1 | 1.00 |
| Bathrooms Count All Upper Levels | 2 |
| Bathrooms Count All Lower Levels | 1 |
| Above Grade Finished Area Source | Assessor |
| Above Grade Finished Area Unit Type | Square Feet |
| Total Baths | 4 |
Exterior Features
| Exterior Amenities | Underground Lawn Sprinkler |
|---|---|
| Pool | Yes - Personal |
| Lot Features | Backs to Trees,Cul-de-sac |
| Water Source | Well |
| Total Parking Spaces | 3 |
| Garage Features | Garage - Side Entry,Garage Door Opener |
| Type of Parking | Attached Garage,Detached Garage,Driveway |
| Land Use Code | 010 |
| Foundation Details | Concrete Perimeter,Permanent |
| Spa | No |
| Water View Y/N | No |
| Lot Size Acres | 1.05 |
| Lot Size Source | Estimated |
| Waterfront Y/N | No |
| Door Features | Sliding Glass |
| Land Assessed Value | 170500.00 |
| Navigable Water Y/N | No |
| Water Oriented Y/N | No |
| # of Attached Garage Spaces | 2 |
| # of Detached Garage Spaces | 1 |
Amenities
- Foreclosure
- Views
- Short Sale
- New Construction
- Adult 55+
- Lease To Own
- No HOA Fees
- Furnished
- Primary On Main
- Air Conditioning
- Seller Finance
- Green
- Fixer Upper
- Horse
- Golf
- Fireplace
- Deck
- Garage
- Basement
- Pool
Property vs Single Family Average in 20639
Price
Taxes
Year Built
Visits
 © BRIGHT, All Rights Reserved
