
Views - New Construction







Address
Green Valley Road, Union Bridge, MD
Price
$ 799,593
Property Attributes
- MLS#MDFR2089054
- TypeSingle Family
- Listing Status ACTIVE
- CountyFREDERICK
- CityUnion Bridge
- Zip21791
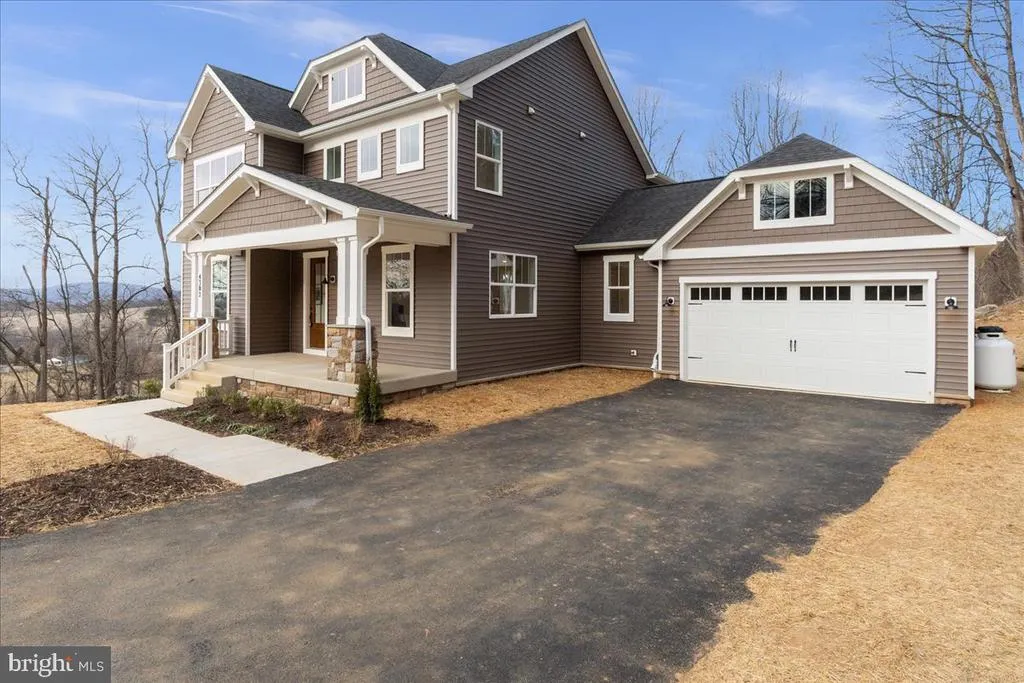
- StyleCape Cod,Contemporary,Colonial,Craftsman,Farmhouse
- Taxes$ 1557
- Price$ 799,593
- Bedrooms4
- Full Bathrooms2
- Half Bathrooms1
- Sqr Footage3267
- Lot Size2.22 Acres
Data Source:
Bright MLS
Property Description
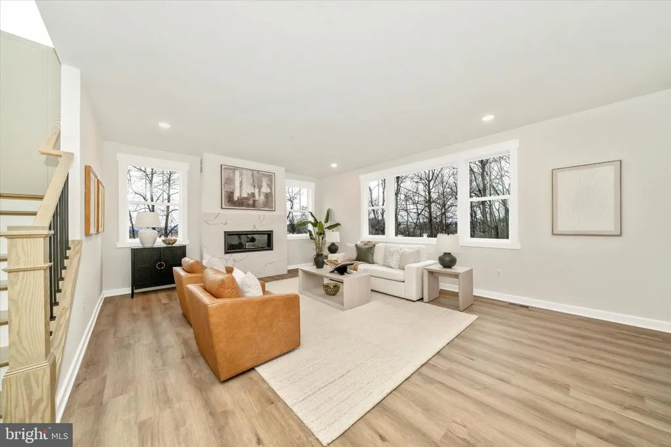
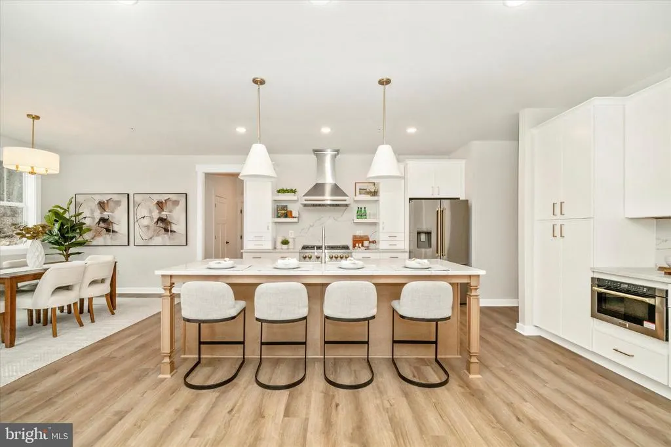
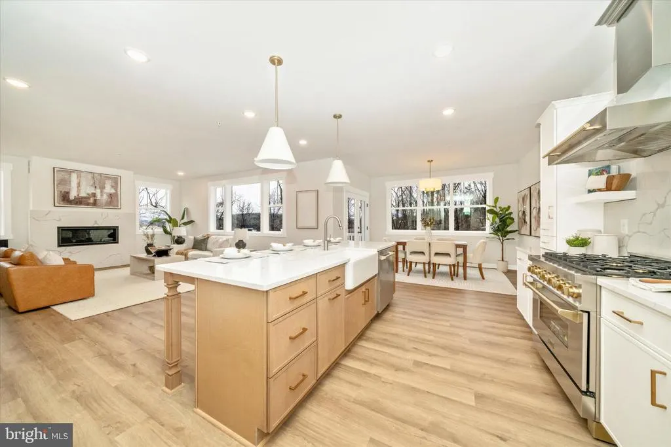
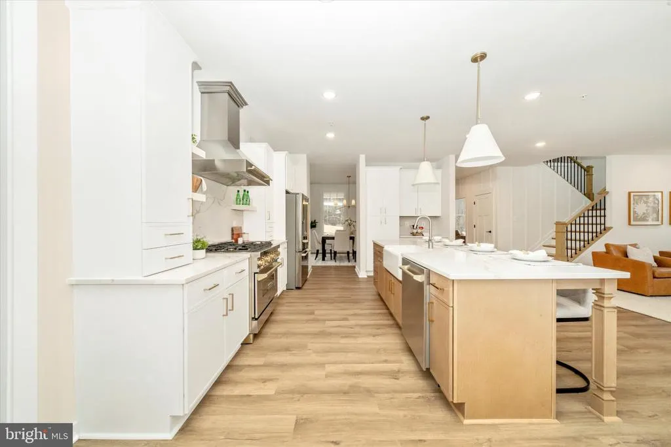
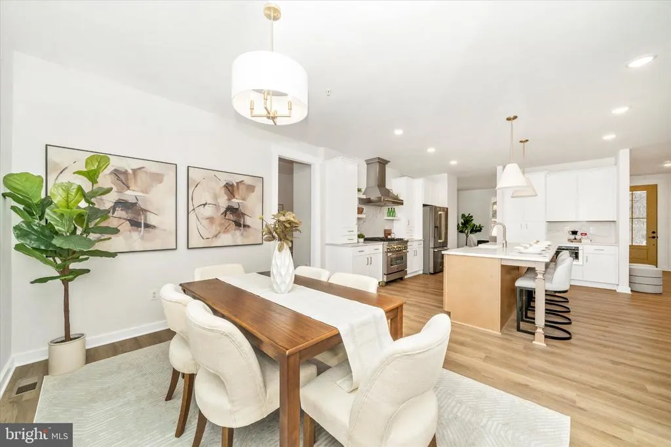
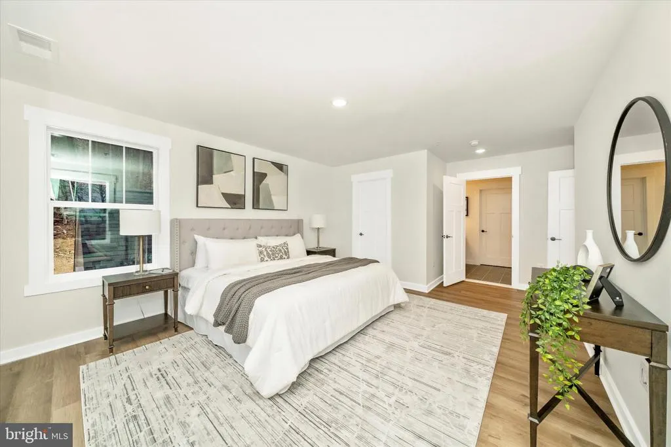
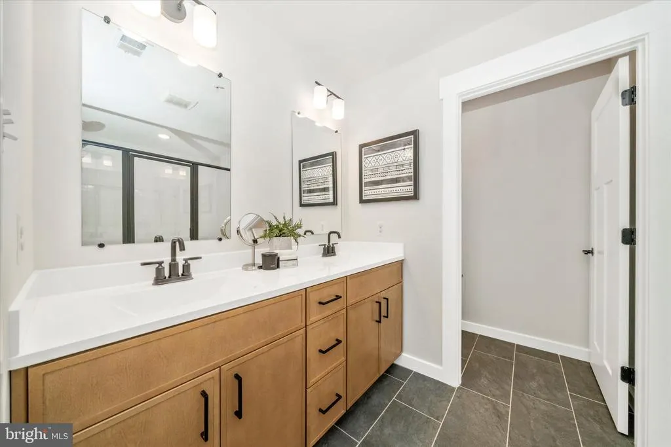
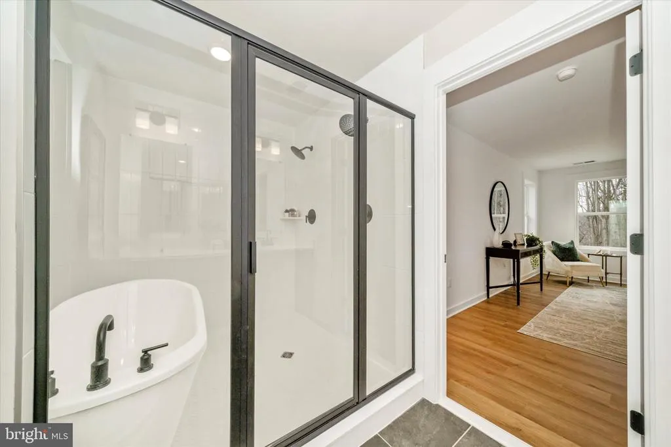
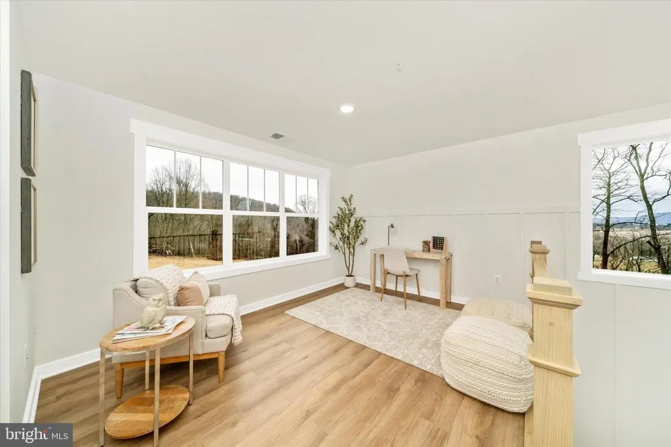
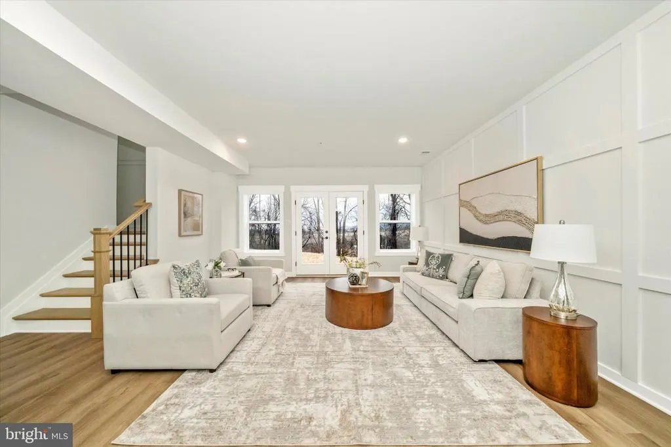
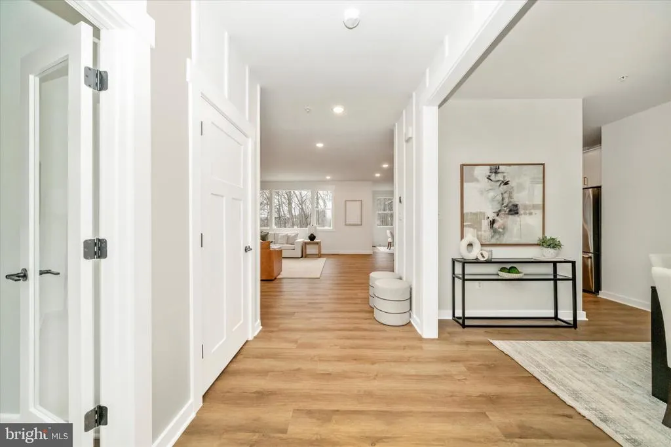
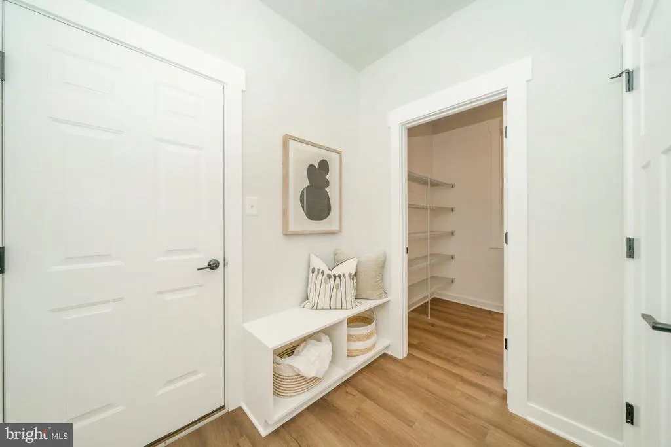
Build your new home on 2.22 acres just outside Union Bridge, with a peaceful setting, scenic views, and convenient access to Frederick. This home is to be built by Laine Street Homes. Photos are representative of a previously completed build. The advertised floor plan offers approximately 3,200 total square feet and includes a 2-car garage in the base price, with the option to add a 3-car garage. Other floor plans and customization options are available, including plans with a main-level primary suite. Laine Street Homes has homes currently under construction and available to tour, along with a streamlined online plan and selections process. Contact the listing agent to explore floor plans, options, and pricing for your build.
| Price History | |
|---|---|
| 9/10/2026 | Listed $799,593 |
General Features
| Living Area | 3267 |
|---|---|
| Sewer | Septic = # of BR |
| Heating | Central |
| Cooling | Central A/C |
| Possession | Settlement |
| Roof | Architectural Shingle,Asphalt |
| Appliances | Cooktop,Dishwasher,Disposal,Energy Efficient Appliances,Freezer,Icemaker,Microwave,Oven - Double,Oven - Wall,Oven/Range - Electric,Oven/Range - Gas,Range Hood,Refrigerator,Stainless Steel Appliances, |
| Zoning | A |
| Garage Spaces | 2.00 |
| Architectural Style | Cape Cod,Contemporary,Colonial,Craftsman,Farmhouse/National Folk,Loft with Bedrooms,Raised Ranch/Rambler,Traditional,Transitional |
| Construction Materials | Advanced Framing,Batts Insulation,Combination,CPVC/PVC,Shake Siding,Stick Built,Other,Vinyl Siding |
| School District | FREDERICK COUNTY PUBLIC SCHOOLS |
| View | Mountain,Panoramic,Pasture,Scenic Vista,Trees/Woods |
| Levels | 3 |
| Tax Year | 2025 |
| Ownership | Fee Simple |
| Cool Fuel | Electric |
| Accessibility | None |
| County | FREDERICK |
| New Construction | Yes |
| Property Type | Residential |
| HOA | No |
| Subdivision Name | NONE AVAILABLE |
| Garage Y/N | Yes |
| Water Access Y/N | No |
| Other Structures | Above Grade,Below Grade |
| Full Baths | 2 |
| Status | ACTIVE |
| Directions | At the intersection of Handboard Rd and Green Valley Rd |
| City | UNION BRIDGE |
| Senior Community Y/N | No |
| Lot Size Units | Square Feet |
| Lot Size Square Feet | 96703.00 |
| Tax Assessed Value | 138500.0 |
| Tax Annual Amount | 1557.0 |
| Property Condition | Excellent |
| Structure Type | Detached |
| Condo/Coop Association fee Y/N | No |
| Bathrooms Count Main Level | 1.00 |
| Price Per Sq Ft Total AG | 317.42 |
| Construction Completed Y/N | No |
| Vacation Rental Y/N | No |
| Total SQFT | 3903 |
| Location Type | Rural |
| Builder Name | Laine Street Homes |
| Standard Status | Active |
| Association Recreation Fee | No |
Interior Features
| Interior Amenities | Attic,Bathroom - Soaking Tub,Bathroom - Stall Shower,Bathroom - Tub Shower,Bathroom - Walk-In Shower,Breakfast Area,Built-Ins,Ceiling Fan(s),Combination Dining/Living,Combination Kitchen/Living,Crown |
|---|---|
| Heating Fuel | Electric,Propane - Leased |
| Basement | Partially Finished,Full,Combination,Connecting Stairway,Daylight,Partial,Drainage System,Heated,Improved,Rough Bath Plumb,Sump Pump,Space For Rooms |
| Flooring | Carpet,Ceramic Tile,Engineered Wood,Luxury Vinyl Plank,Luxury Vinyl Tile |
| Total Fireplaces | 1 |
| Hot Water | Electric |
| Basement (Y/N) | Yes |
| Heating Y/N | Yes |
| Window Features | Double Pane,Energy Efficient,Low-E,Vinyl Clad |
| Fireplace Y/N | Yes |
| Above Grade Finished Area | 2519 |
| Half Baths | 1 |
| Central Air Y/N | Yes |
| Total Bedrooms | 4 |
| Below Grade Finished Area | 748 |
| Below Grade Finished Area Unit Type | Square Feet |
| LivingAreaSource | Estimated |
| Laundry Type | Hookup |
| Below Grade Unfin Area Units | Square Feet |
| Below Grade Unfin SQFT | 636 |
| Below Grade Unfin SQFT Source | Estimated |
| Below Grade Finished Area Source | Estimated |
| Bedrooms Count All Upper Levels | 4 |
| Bedrooms Count Upper Level 1 | 4 |
| Bathrooms Half Main Level | 1 |
| Bathrooms Full Upper Level 1 | 2 |
| Bathrooms Full All Upper Levels | 2 |
| Bathrooms Count Upper Level 1 | 2.00 |
| Bathrooms Count Lower Level 1 | 0.00 |
| Bathrooms Count All Upper Levels | 2 |
| Above Grade Finished Area Source | Estimated |
| Above Grade Finished Area Unit Type | Square Feet |
| Total Baths | 3 |
Exterior Features
| Exterior Amenities | Exterior Lighting |
|---|---|
| Pool | No Pool |
| Water Source | Well |
| Total Parking Spaces | 4 |
| Garage Features | Built In,Garage - Front Entry,Garage - Side Entry,Garage Door Opener |
| Type of Parking | Attached Garage,Driveway |
| Land Use Code | R |
| Foundation Details | Passive Radon Mitigation |
| Water View Y/N | No |
| Lot Size Acres | 2.22 |
| Lot Size Source | Estimated |
| Waterfront Y/N | No |
| Builder Model | Builders National Cooperative |
| Navigable Water Y/N | No |
| Water Oriented Y/N | No |
| # of Attached Garage Spaces | 2 |
Amenities
- Foreclosure
- Views
- Short Sale
- New Construction
- Adult 55+
- Lease To Own
- No HOA Fees
- Furnished
- Primary On Main
- Air Conditioning
- Seller Finance
- Green
- Fixer Upper
- Horse
- Golf
- Fireplace
- Deck
- Garage
- Basement
- Pool
Property vs Single Family Average in 21791
Price
Taxes
Visits
 © BRIGHT, All Rights Reserved
