
Price Reduction - Primary on Main
Address
704 Hare's Tail Court, Joppa, MD
Price
$ 474,900
Property Attributes
- MLS#MDHR2059888
- TypeSingle Family
- Listing Status ACTIVE
- CountyHARFORD
- CityJoppa
- NeighborhoodRidgelyS Reserve
- Zip21085
- StyleRanch/Rambler
- Year Built2023
- Taxes$ 4934
- Price$ 474,900
- Bedrooms4
- Full Bathrooms2
- Half Bathrooms0
- Sqr Footage1705
- Lot Size0.19 Acres
Data Source:
Bright MLS
Property Description
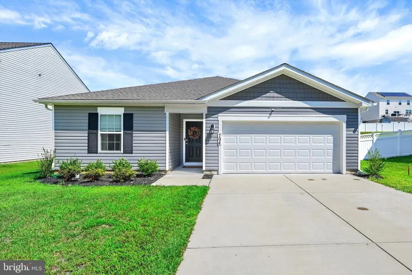
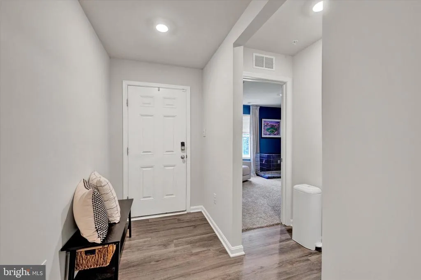
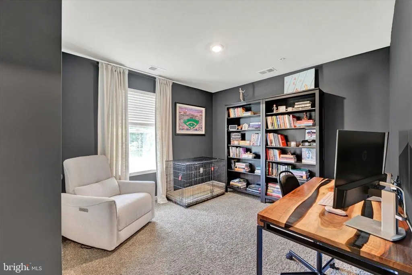
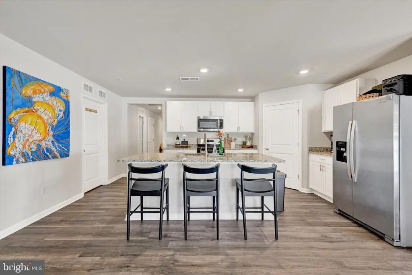
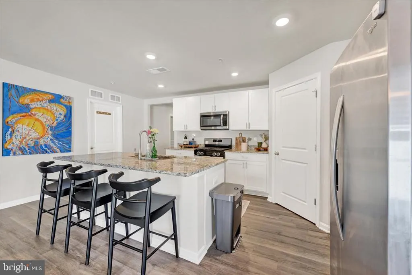
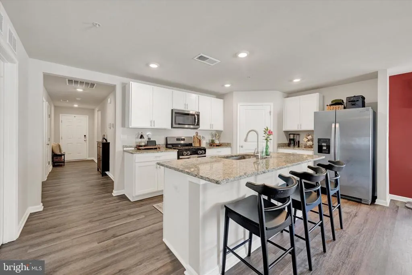
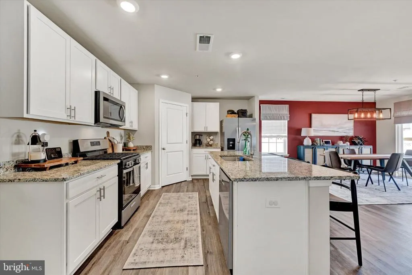
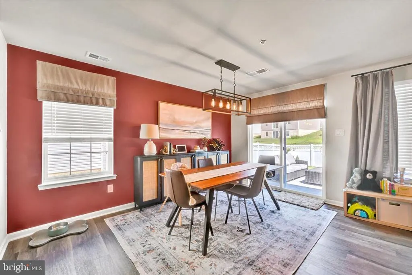
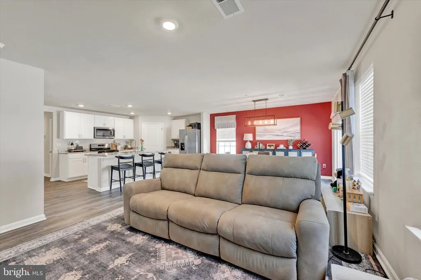
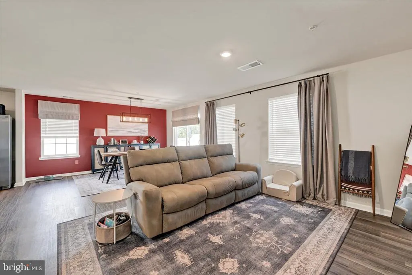
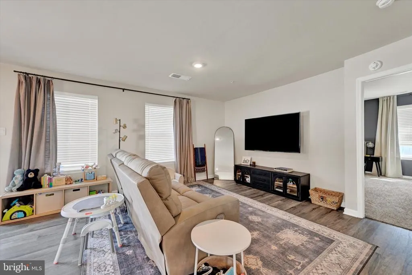
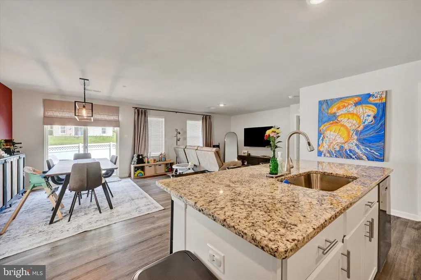
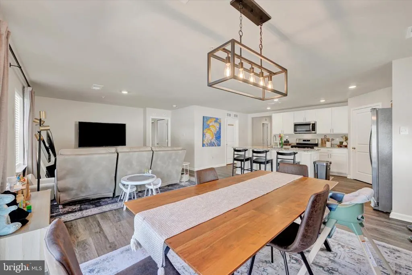
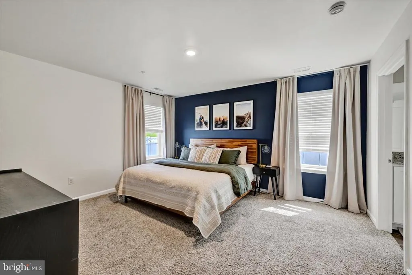
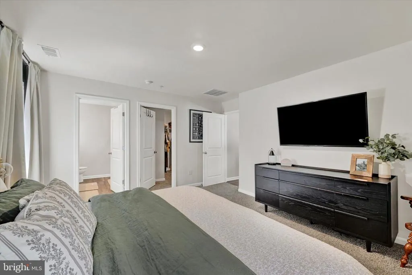
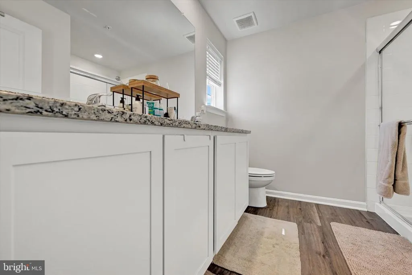
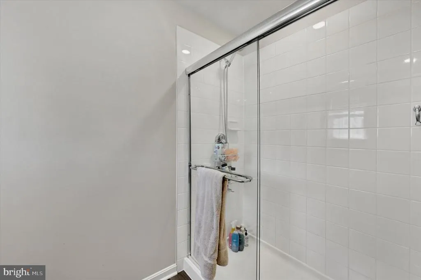
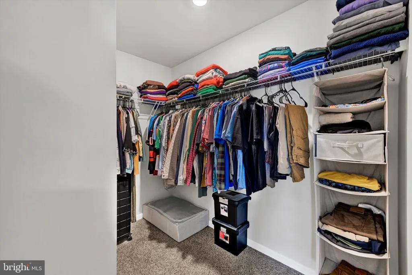
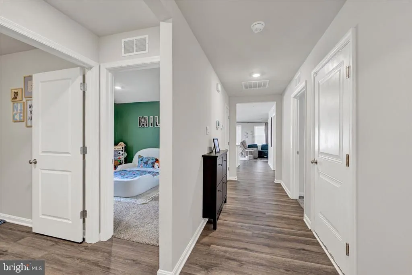
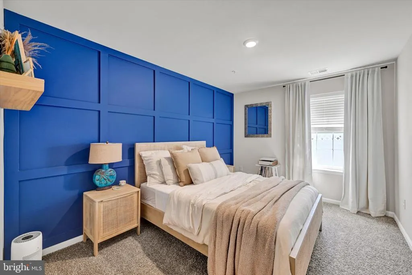
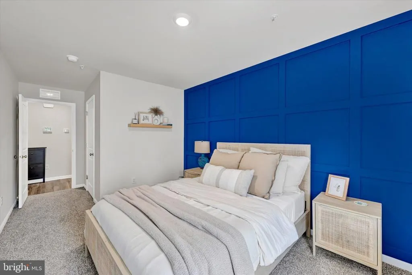
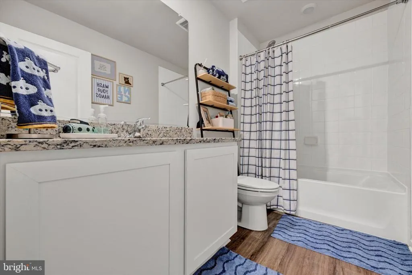
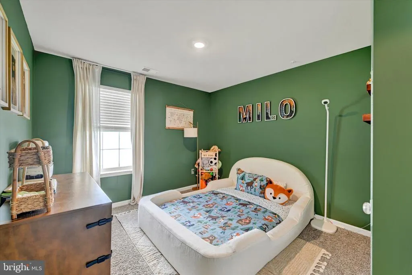
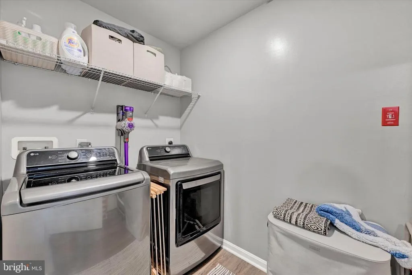
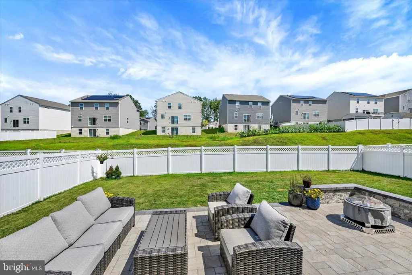
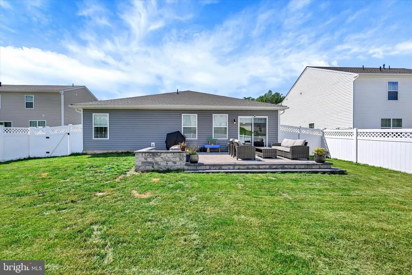
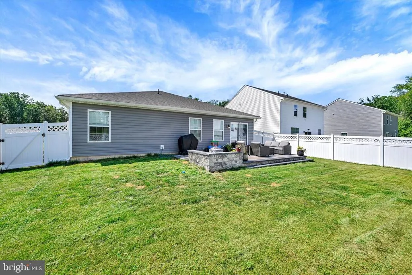
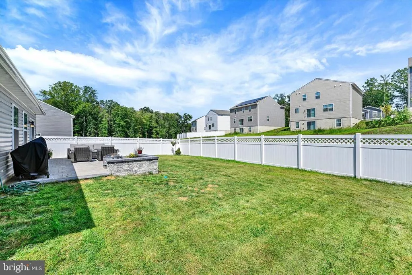
NEW PRICE! Take advantage of this incredible value, why wait for new construction when you can move right into this beautifully maintained D.R. Horton Neuville, built in 2023? Even better, some of the extras you may not get with new construction have already been completed! Since the home was built, the owners have added a vinyl-fenced backyard and beautiful paver patio, giving you a finished outdoor space to enjoy from day one. Offering approximately 1,705 square feet of thoughtfully designed one-level living, this open-concept rancher features 4 bedrooms and 2 full bathrooms, providing plenty of space and flexibility to fit your needs. The Neuville floor plan showcases quality workmanship, smart home technology, and a bright, open layout designed for both everyday living and entertaining. At the heart of the home is a spacious kitchen featuring stainless steel appliances, granite countertops, a large center island, and an oversized walk-in pantry. The kitchen flows seamlessly into the main living and dining areas, creating an inviting and functional gathering space. Freshly painted and move-in ready, this home offers the modern finishes and convenience of newer construction without the wait, or the hassle of adding those finishing touches yourself. A 2-car garage provides additional parking and storage. The community offers even more to enjoy, including a dog park, playground, walking trails, benches, and a gazebo for relaxing and enjoying the neighborhood. At only 3 years young and now offered at a NEW PRICE, 704 Hare's Tail Court is an incredible opportunity to own a newer home with desirable post-construction upgrades already completed. Skip the construction timeline, move right in, and start enjoying your new home, schedule your showing today!
| Price History | |
|---|---|
| 9/9/2026 | Listed $499,900 |
| 9/17/2026 | 6$474,900 |
General Features
| Living Area | 1705 |
|---|---|
| Sewer | Public Sewer |
| Heating | Forced Air |
| Cooling | Central A/C,Ceiling Fan(s) |
| Possession | Settlement |
| Zoning | R |
| HOA Fee | 125.00 |
| Garage Spaces | 2.00 |
| Architectural Style | Ranch/Rambler |
| Construction Materials | Combination |
| School District | HARFORD COUNTY PUBLIC SCHOOLS |
| Year Built | 2023 |
| Levels | 1 |
| Tax Year | 2026 |
| Ownership | Fee Simple |
| Cool Fuel | Electric |
| Accessibility | Level Entry - Main |
| Assoc Fee Paid Per | Monthly |
| County | HARFORD |
| New Construction | No |
| Property Type | Residential |
| HOA | Yes |
| Subdivision Name | RIDGELY'S RESERVE |
| Garage Y/N | Yes |
| Water Access Y/N | No |
| Other Structures | Above Grade |
| Full Baths | 2 |
| Status | ACTIVE |
| Directions | GPS - 704 Hare's Tail Ct |
| City | JOPPA |
| Senior Community Y/N | No |
| Lot Size Units | Square Feet |
| Lot Size Square Feet | 8276.00 |
| Tax Assessed Value | 454000.0 |
| Tax Annual Amount | 4934.0 |
| Structure Type | Detached |
| Condo/Coop Association fee Y/N | No |
| Bathrooms Full Main Level | 2 |
| Bathrooms Count Main Level | 2.00 |
| Price Per Sq Ft Total AG | 278.53 |
| Vacation Rental Y/N | No |
| Total SQFT | 1705 |
| Standard Status | Active |
| Year Built Source | Estimated |
| Legal Subdivision | OAK GROVE/STANCILL'S |
Interior Features
| Heating Fuel | Natural Gas |
|---|---|
| Hot Water | Natural Gas |
| Basement (Y/N) | No |
| Heating Y/N | Yes |
| Above Grade Finished Area | 1705 |
| Central Air Y/N | Yes |
| Total Bedrooms | 4 |
| Main Level Bedrooms | 4 |
| LivingAreaSource | Estimated |
| Above Grade Finished Area Source | Estimated |
| Above Grade Finished Area Unit Type | Square Feet |
| Total Baths | 2 |
Exterior Features
| Pool | No Pool |
|---|---|
| Water Source | Public |
| Total Parking Spaces | 2 |
| Garage Features | Built In,Garage - Front Entry |
| Type of Parking | Attached Garage |
| Foundation Details | Slab |
| Water View Y/N | No |
| Lot Size Acres | 0.19 |
| Lot Size Source | Estimated |
| Waterfront Y/N | No |
| Navigable Water Y/N | No |
| Water Oriented Y/N | No |
| # of Attached Garage Spaces | 2 |
Amenities
- Foreclosure
- Views
- Short Sale
- New Construction
- Adult 55+
- Lease To Own
- No HOA Fees
- Furnished
- Primary On Main
- Air Conditioning
- Seller Finance
- Green
- Fixer Upper
- Horse
- Golf
- Fireplace
- Deck
- Garage
- Basement
- Pool
Property vs Single Family Average in 21085
Price
Taxes
Year Built
Visits
 © BRIGHT, All Rights Reserved
