
Primary on Main












Address
2516 Jennings Road, Silver Spring, MD
Price
$ 649,900
Property Attributes
- MLS#MDMC2243216
- TypeSingle Family
- Listing Status ACTIVE
- CountyMONTGOMERY
- CitySilver Spring
- NeighborhoodStephen Knolls
- Zip20902
- StyleRaised Ranch/Rambler,Ranch/Rambler
- Year Built1955
- Taxes$ 6186
- Price$ 649,900
- Bedrooms4
- Full Bathrooms2
- Half Bathrooms0
- Sqr Footage1206
- Lot Size0.29 Acres
Data Source:
Bright MLS
Property Description
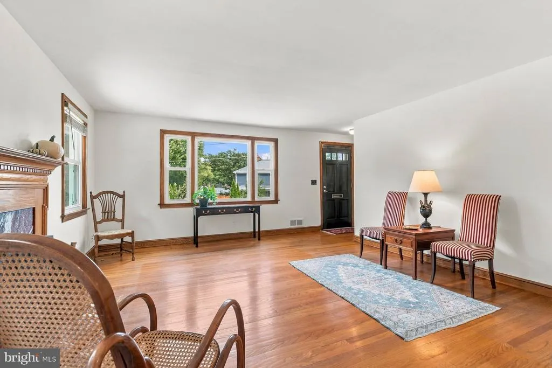
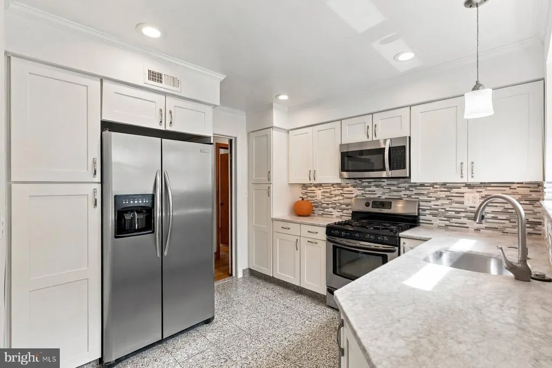
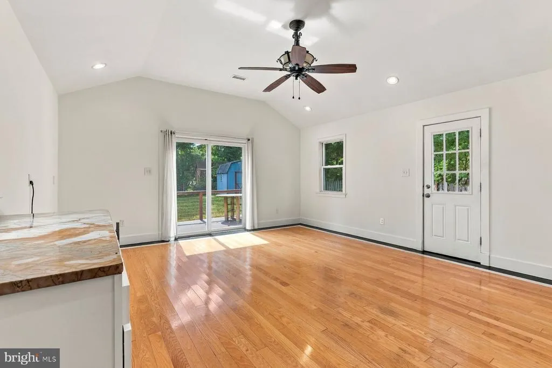
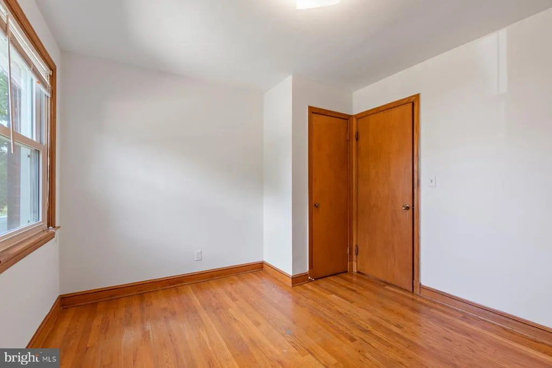
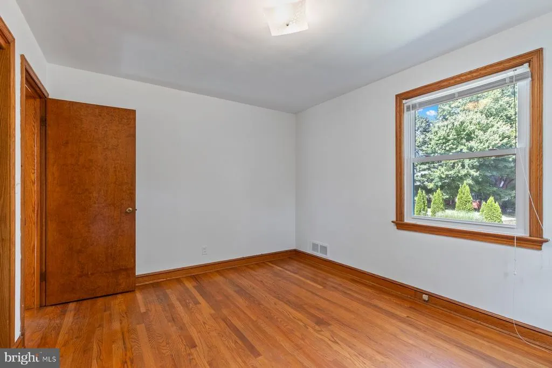
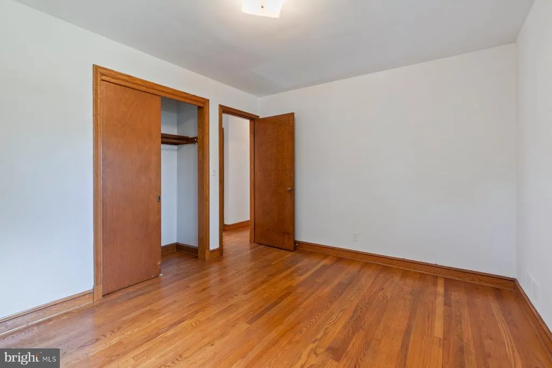
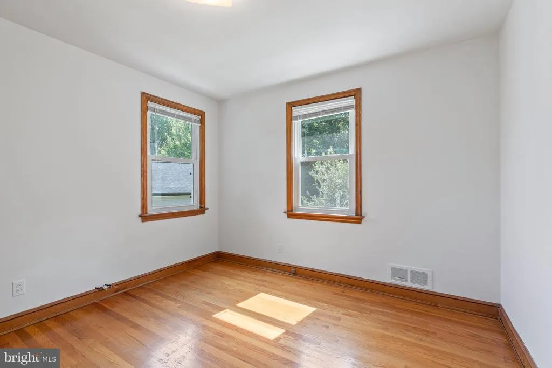
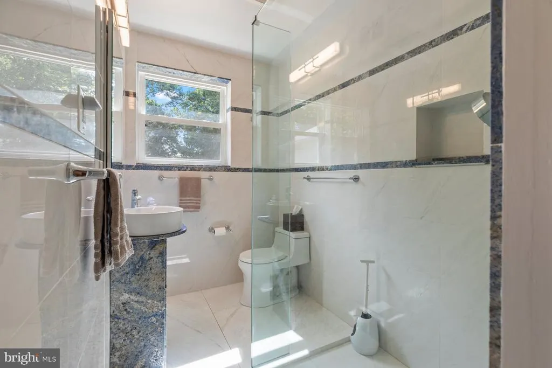
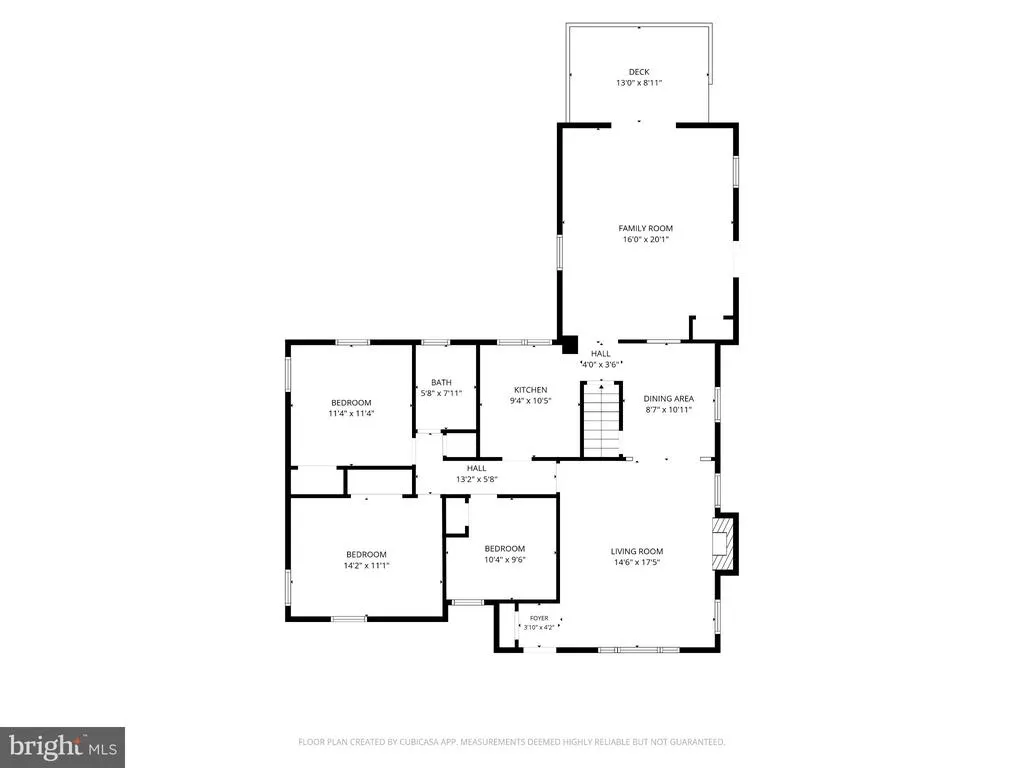
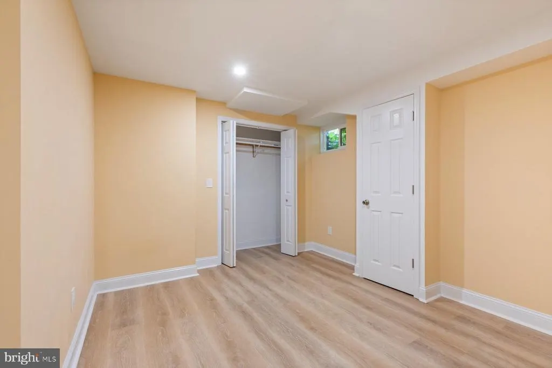
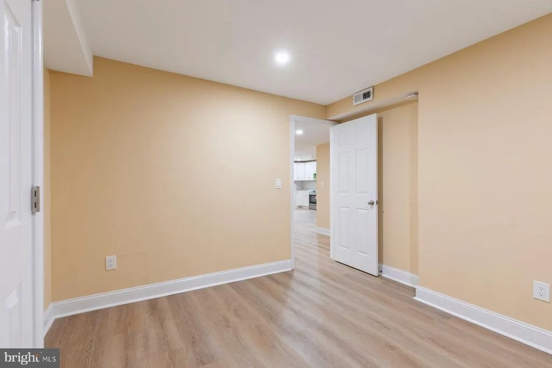
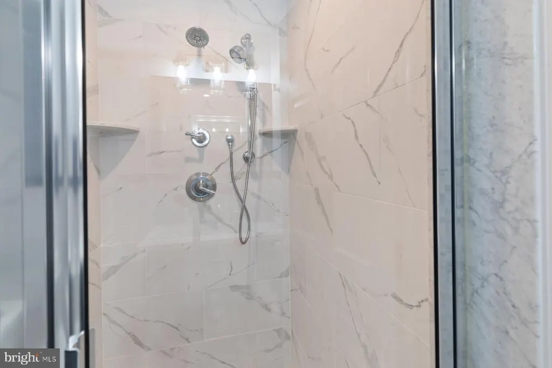
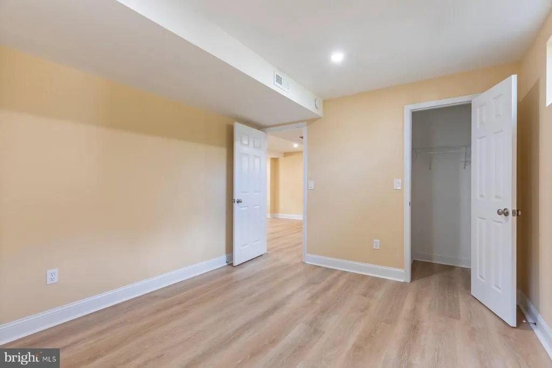
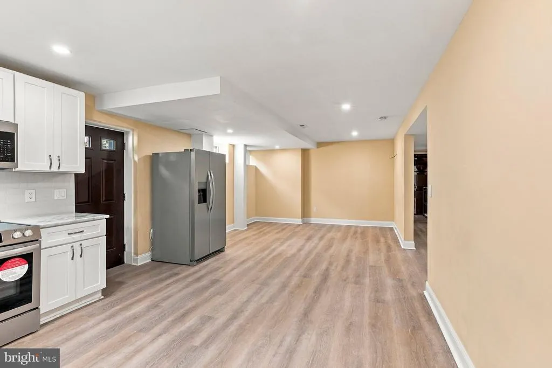
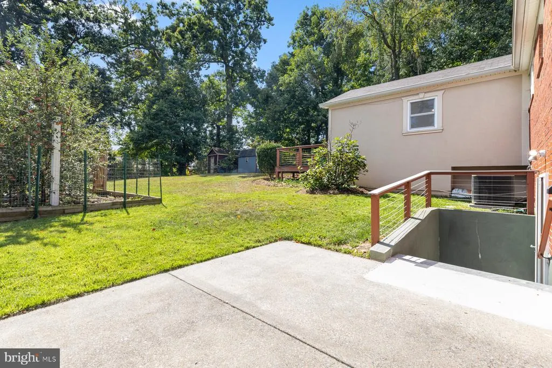
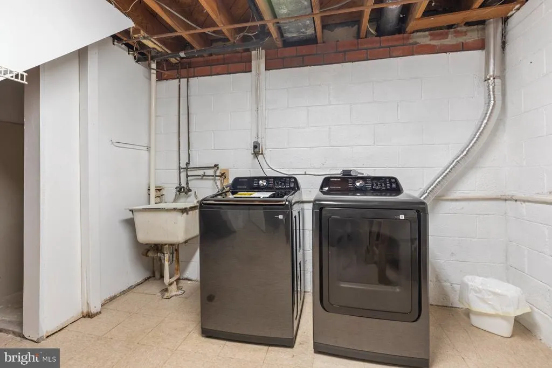
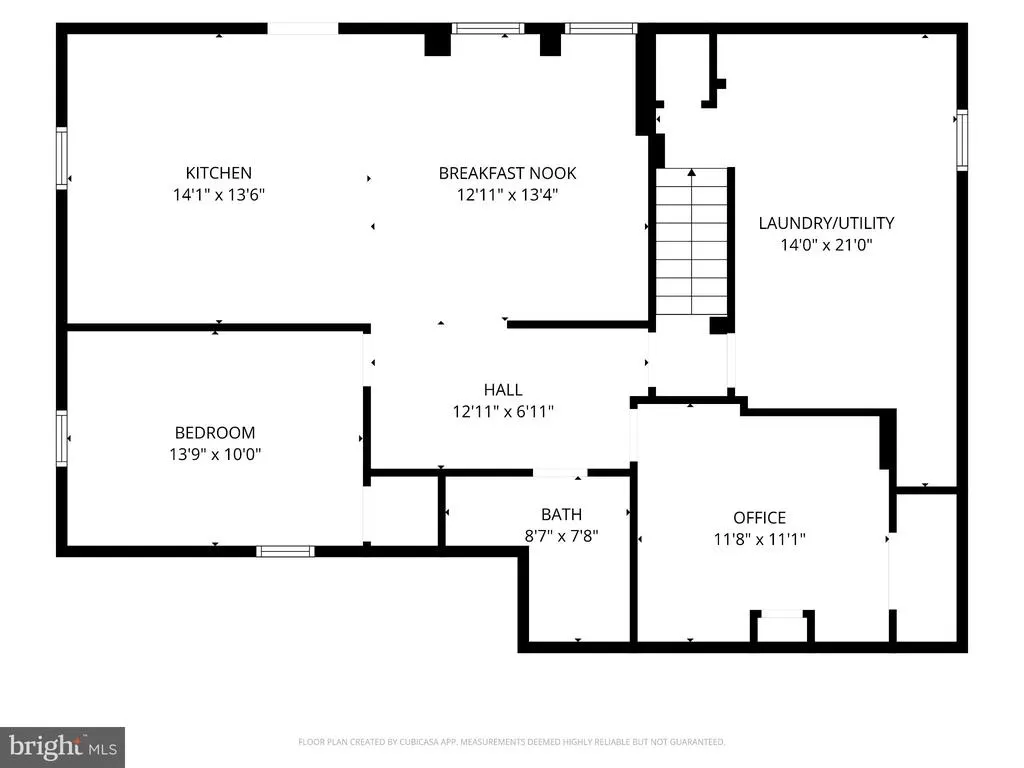
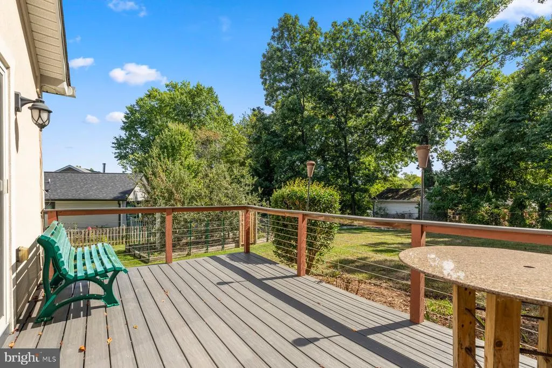
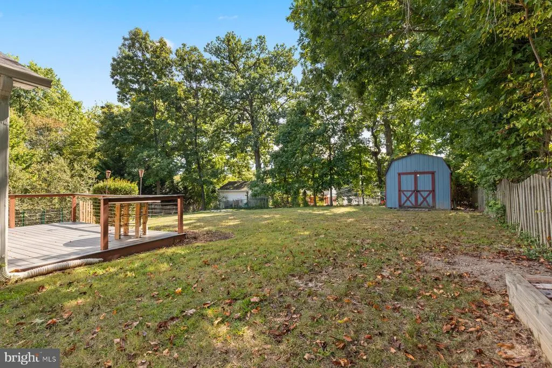
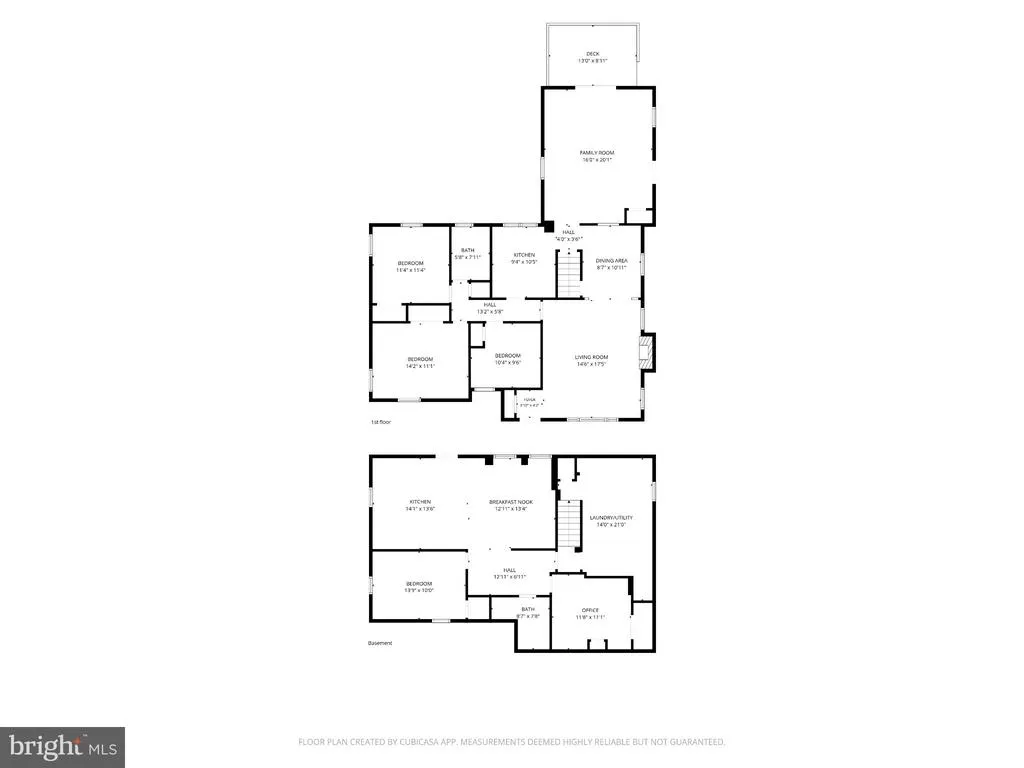
**JUST LISTED! OPEN ALL WEEKEND! THURSDAY & FRIDAY, SEPTEMBER 18 & 19 from 5-7PM and SATURDAY & SUNDAY, SEPTEMBER 19 & 20 from 1-4pm.** Welcome to this lovingly maintained and cared for home in popular Stephen Knolls in Silver Spring. Nicely landscaped front yard with custom brickwork and lighted path. Gleaming hardwood floors, natural light, and custom marblework are the focus of the main level which features three bedrooms, a full bath, living and dining rooms and a bright, updated kitchen. Entertain your family and friends in the spacious bonus room featuring marble and wood flooring and bar with wine refrigerator. Sliding doors lead to the deck and peaceful backyard with apple trees and storage shed. The walkout basement features a second full kitchen, bedroom, full bath, den/office, and laundry/utility/storage room. Plenty of parking is available in the long concrete driveway. Fresh paint on main level. Washer and dryer - 2026. Convenient access to Capital Beltway, Metro, Kensington antique row, Costco, shopping, and more. Move-in ready.
| Elementary School | Middle School | High School |
|---|---|---|
| Oakland Terrace Elementary School | Newport Mill Middle School | Albert Einstein High School |
| Price History | |
|---|---|
| 9/18/2026 | Listed $649,900 |
General Features
| Living Area | 1206 |
|---|---|
| Sewer | Public Sewer |
| Heating | 90% Forced Air |
| Cooling | Central A/C |
| Possession | Settlement |
| Zoning | R60 |
| Architectural Style | Raised Ranch/Rambler,Ranch/Rambler |
| Construction Materials | Brick |
| School District | MONTGOMERY COUNTY PUBLIC SCHOOLS |
| Year Built | 1955 |
| Levels | 2 |
| Tax Year | 2025 |
| Ownership | Fee Simple |
| Cool Fuel | Electric |
| Accessibility | None |
| County | MONTGOMERY |
| New Construction | No |
| Property Type | Residential |
| HOA | No |
| Subdivision Name | STEPHEN KNOLLS |
| Garage Y/N | No |
| Water Access Y/N | No |
| Other Structures | Above Grade,Below Grade |
| Transportation | Bus Stop less than 1 mile,Metro/Subway Station 1 to 3 miles |
| Full Baths | 2 |
| Status | ACTIVE |
| Directions | From Capital Beltway: Drive north on Georgia Ave. Left onto Plyers Mill Rd. Right onto St. Margaret's Way. Left onto Jennings Rd. Drive up the hill. House is on left. |
| City | SILVER SPRING |
| Disclosures | Exempt - Disclosure/Disclaimer,Lead Based Paint - Federal,Lead Based Paint - State,Radon |
| Senior Community Y/N | No |
| Lot Size Units | Square Feet |
| Lot Size Square Feet | 12481.00 |
| Tax Assessed Value | 489933.0 |
| Tax Annual Amount | 6186.0 |
| Home Warranty Y/N | No |
| Structure Type | Detached |
| Condo/Coop Association fee Y/N | No |
| Bathrooms Full Main Level | 1 |
| Bathrooms Count Main Level | 1.00 |
| Price Per Sq Ft Total AG | 538.89 |
| Acceptable Financing | Cash,Conventional,VA |
| Historic Y/N | No |
| Lease Considered Y/N | No |
| Vacation Rental Y/N | No |
| Total SQFT | 2412 |
| Standard Status | Active |
| Year Built Source | Assessor |
| Legal Subdivision | STEPHEN KNOLLS |
| Tax Lot | 47 |
Interior Features
| Interior Amenities | Attic,Floor Plan - Traditional |
|---|---|
| Heating Fuel | Natural Gas |
| Basement | Connecting Stairway,Daylight,Partial,Full,Heated,Improved,Interior Access,Outside Entrance,Rear Entrance,Walkout Stairs,Windows |
| Flooring | Hardwood,Marble |
| Total Fireplaces | 1 |
| Fireplace Features | Brick,Wood |
| Hot Water | Natural Gas |
| Basement (Y/N) | Yes |
| Heating Y/N | Yes |
| Fireplace Y/N | Yes |
| Above Grade Finished Area | 1206 |
| Central Air Y/N | Yes |
| Total Bedrooms | 4 |
| Room Type | Living Room,Dining Room,Bedroom 2,Bedroom 3,Bedroom 4,Kitchen,Bedroom 1,Laundry,Bathroom 1,Bathroom 2,Bonus Room |
| Main Level Bedrooms | 3 |
| Below Grade Finished Area Unit Type | Square Feet |
| LivingAreaSource | Assessor |
| Laundry Type | Basement |
| Below Grade Unfin Area Units | Square Feet |
| Below Grade Unfin SQFT | 1206 |
| Below Grade Unfin SQFT Source | Assessor |
| Below Grade Finished Area Source | Assessor |
| Bedrooms Count All Lower Levels | 1 |
| Bedrooms Count Lower Level 1 | 1 |
| Bathrooms Full Lower Level 1 | 1 |
| Bathrooms Full All Lower Levels | 1 |
| Bathrooms Count Lower Level 1 | 1.00 |
| Bathrooms Count All Lower Levels | 1 |
| Above Grade Finished Area Source | Assessor |
| Above Grade Finished Area Unit Type | Square Feet |
| Total Baths | 2 |
Exterior Features
| Pool | No Pool |
|---|---|
| Parking Features | Concrete Driveway,Brick Driveway |
| Water Source | Public |
| Total Parking Spaces | 5 |
| Type of Parking | Driveway |
| Land Use Code | R |
| Foundation Details | Block |
| Water View Y/N | No |
| Lot Size Acres | 0.29 |
| Lot Size Source | Assessor |
| Waterfront Y/N | No |
| Horse Y/N | No |
| Land Assessed Value | 307200.00 |
| Navigable Water Y/N | No |
| Water Oriented Y/N | No |
Room Details
| Room | Dimensions | Level | Flooring | Details |
|---|---|---|---|---|
| Bathroom 1 | Main | Bathroom - Walk-In Shower,Flooring - Marble | ||
| Bathroom 2 | Lower 1 | Bathroom - Soaking Tub,Bathroom - Walk-In Shower,Flooring - Marble | ||
| Bedroom 1 | Main | Flooring - HardWood | ||
| Bedroom 2 | Main | Flooring - HardWood | ||
| Bedroom 3 | Main | Flooring - HardWood | ||
| Bedroom 4 | Lower 1 | Flooring - Luxury Vinyl Plank | ||
| Bonus Room | Main | Flooring - HardWood,Flooring - Marble,Lighting - Recessed | ||
| Dining Room | Main | Flooring - HardWood | ||
| Kitchen | Lower 1 | |||
| Kitchen | Main | |||
| Laundry | Lower 1 | |||
| Living Room | Main | Fireplace - Wood Burning,Flooring - HardWood |
Amenities
- Foreclosure
- Views
- Short Sale
- New Construction
- Adult 55+
- Lease To Own
- No HOA Fees
- Furnished
- Primary On Main
- Air Conditioning
- Seller Finance
- Green
- Fixer Upper
- Horse
- Golf
- Fireplace
- Deck
- Garage
- Basement
- Pool
Property vs Single Family Average in 20902
Price
Taxes
Year Built
Visits
 © BRIGHT, All Rights Reserved
