

















Address
8901 Melwood Road, Bethesda, MD
Price
$ 1,195,000
Property Attributes
- MLS#MDMC2254878
- TypeSingle Family
- Listing Status ACTIVE
- CountyMONTGOMERY
- CityBethesda
- NeighborhoodHillmead
- Zip20817
- StyleColonial
- Year Built1949
- Taxes$ 11184
- Price$ 1,195,000
- Bedrooms4
- Full Bathrooms4
- Half Bathrooms0
- Sqr Footage2470
- Lot Size0.16 Acres
Data Source:
Bright MLS
Property Description
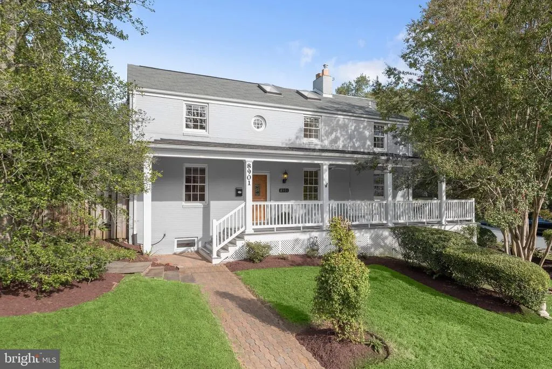
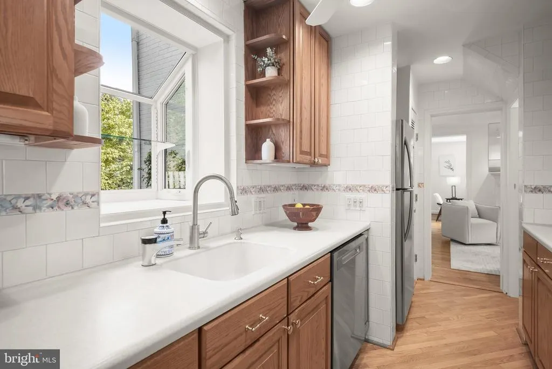
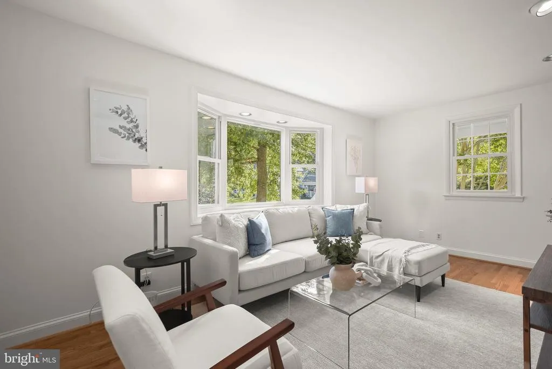
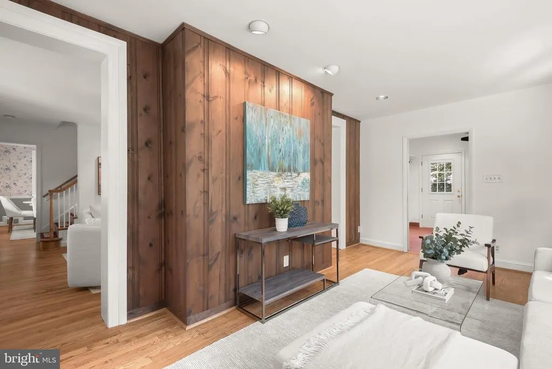
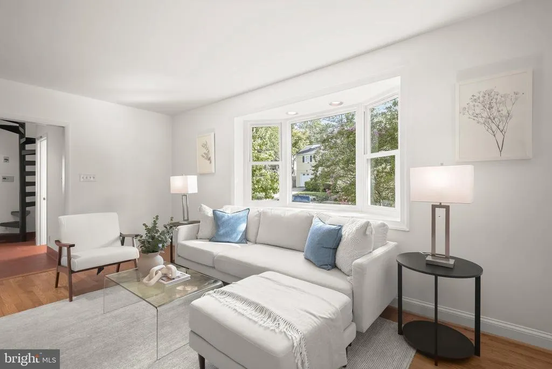
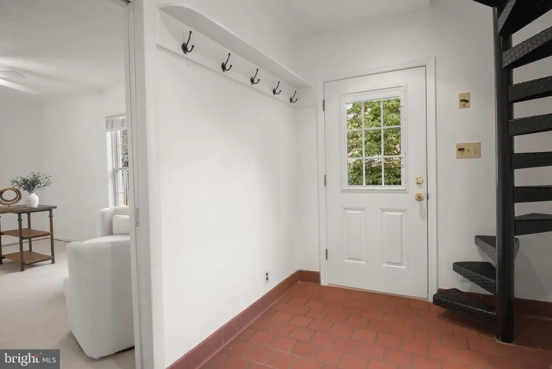
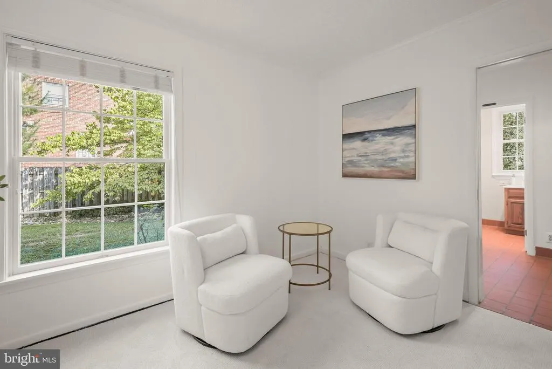
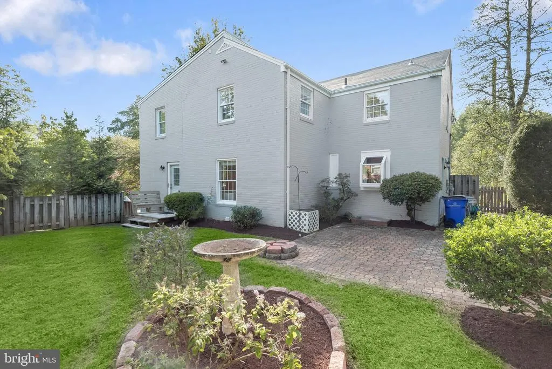
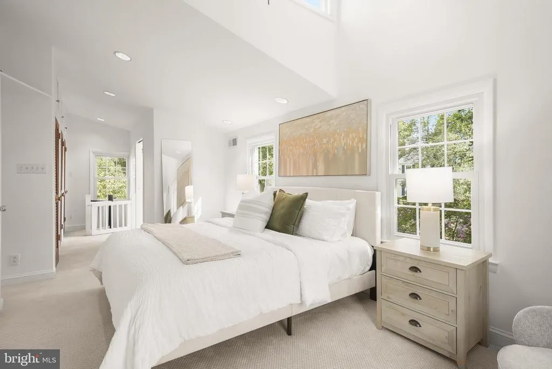
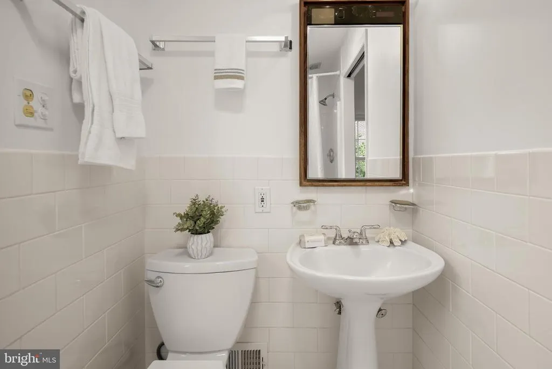
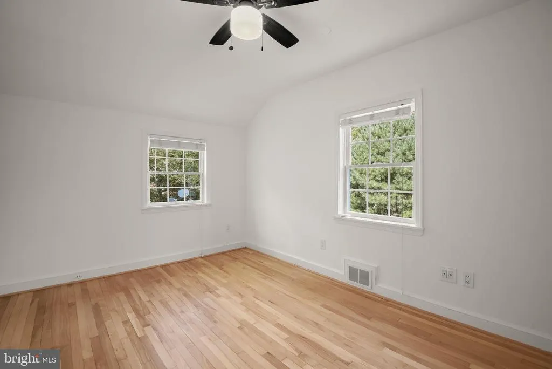
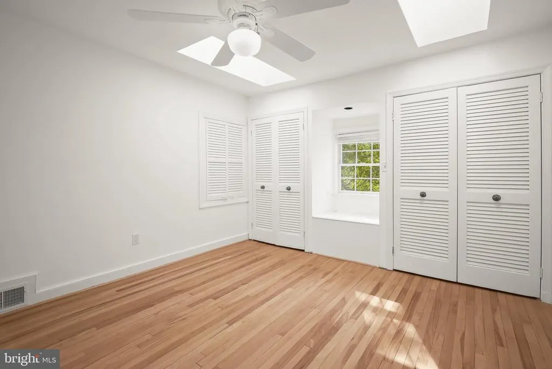
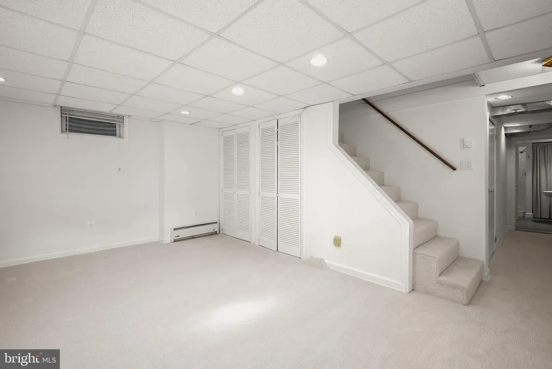
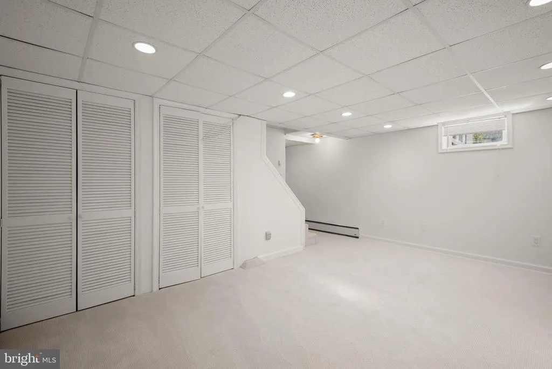
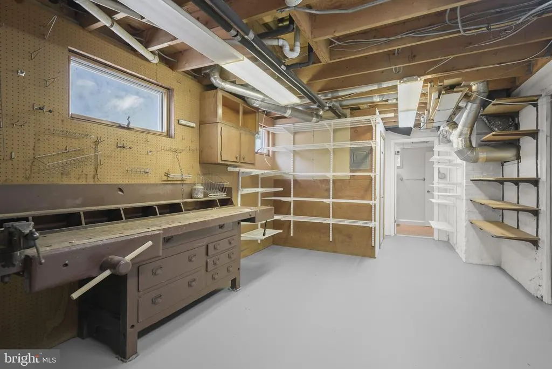
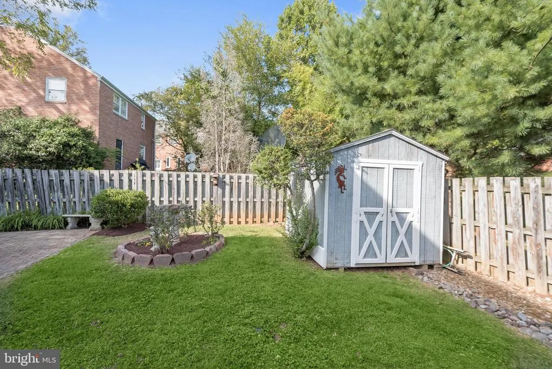
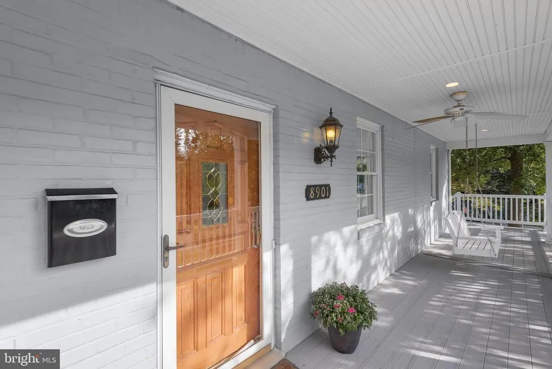
Best value in the Whitman district! Welcome to 8901 Melwood Road, a charming Colonial ideally situated on a spacious corner lot in the highly coveted Hillmead neighborhood and Whitman school district. The welcoming front porch, complete with a classic swing, offers wonderful curb appeal and a peaceful place to take in the quiet, tree-lined surroundings. Inside, the home is filled with natural light, beautiful hardwood floors, and timeless character. The spacious living room is warm and inviting, with a gas fireplace and recessed lighting. Just beyond, the sun-filled family room features a charming bay window and plenty of space to relax. The bright kitchen with new appliances opens to the dining room and also provides access to the yard. A flexible den on the main level provides a quiet home office, guest room, or potential bedroom, with an adjacent full bathroom. A convenient mudroom offers additional storage and access to the backyard and driveway. Upstairs, the primary bedroom is a true retreat with vaulted ceilings, an abundance of windows, multiple closets, and built-in storage. The en-suite bathroom provides privacy, while a separate 2nd staircase offers direct alternate access to the main level. Three additional bedrooms are generously sized and filled with natural light. Each features hardwood floors, ample closet space, and more. A hall bathroom with a tub and two linen closets complete the upper level. The lower level provides even more versatility with a spacious and naturally lit recreation room and fourth full bathroom. A large laundry room features built-in cabinetry and a convenient second refrigerator, while the separate workroom offers backyard access, natural light, and abundant storage. Outside, the flat, fully fenced backyard is perfectly sized for play, entertaining, and gardening. A dedicated garden area and storage shed add to the functionality. The oversized driveway provides convenient off-street parking and easy access to the front porch. The HVAC & water heater were both replaced less than two years ago, offering peace of mind, while new carpet adds a fresh touch. Beautifully maintained and move-in ready, enjoy the perfect balance of immediate comfort and long-term potential, with ample opportunity to create a home that is uniquely your own. Hillmead offers a neighborhood park featuring tennis courts and a terrific playground, as well as year-round community events. Ideally located just minutes from downtown Bethesda, Wildwood, and an array of shops, restaurants, parks, and neighborhood amenities, 8901 Melwood Road offers the space, charm, flexibility, and location youve been waiting for!
| Elementary School | Middle School | High School |
|---|---|---|
| Bradley Hills Elementary School | Thomas W. Pyle Middle School | Walt Whitman High School |
| Price History | |
|---|---|
| 9/7/2026 | Listed $1,195,000 |
General Features
| Living Area | 2470 |
|---|---|
| Sewer | Public Sewer |
| Heating | Central,Programmable Thermostat |
| Cooling | Central A/C,Ceiling Fan(s),Programmable Thermostat |
| Possession | Immediate,Settlement |
| Roof | Composite |
| Appliances | Built-In Microwave,Built-In Range,Dishwasher,Disposal,Dryer,Exhaust Fan,Extra Refrigerator/Freezer,Refrigerator,Stainless Steel Appliances,Washer,Water Heater |
| Zoning | R60 |
| Patio/Porch Features | Porch(es),Wrap Around |
| Architectural Style | Colonial |
| Construction Materials | Brick |
| School District | MONTGOMERY COUNTY PUBLIC SCHOOLS |
| Year Built | 1949 |
| Levels | 3 |
| Tax Year | 2026 |
| Ownership | Fee Simple |
| Cool Fuel | Electric |
| Accessibility | None |
| County | MONTGOMERY |
| New Construction | No |
| Property Type | Residential |
| HOA | No |
| Subdivision Name | HILLMEAD |
| Garage Y/N | No |
| Water Access Y/N | No |
| Other Structures | Above Grade,Below Grade |
| Transportation | Bus Stop less than 1 mile,Commuter Rail Station 1 to 5 miles,Metro/Subway Station 1 to 3 miles |
| Full Baths | 4 |
| Status | ACTIVE |
| Directions | Greentree Rd to Melwood to 8901 on your left |
| City | BETHESDA |
| Senior Community Y/N | No |
| Lot Size Units | Square Feet |
| Lot Size Square Feet | 7047.00 |
| Tax Assessed Value | 923067.0 |
| Tax Annual Amount | 11184.0 |
| Property Condition | Good |
| Structure Type | Detached |
| Condo/Coop Association fee Y/N | No |
| Bathrooms Full Main Level | 1 |
| Bathrooms Count Main Level | 1.00 |
| Price Per Sq Ft Total AG | 538.29 |
| Vacation Rental Y/N | No |
| Total SQFT | 3330 |
| Standard Status | Active |
| Year Built Source | Assessor |
| Legal Subdivision | HILLMEAD |
| Tax Lot | 61 |
Interior Features
| Interior Amenities | Additional Stairway,Attic/House Fan,Bathroom - Jetted Tub,Bathroom - Stall Shower,Bathroom - Tub Shower,Bathroom - Walk-In Shower,Built-Ins,Ceiling Fan(s),Chair Railings,Dining Area,Floor Plan - Trad |
|---|---|
| Heating Fuel | Natural Gas |
| Basement | Connecting Stairway,Daylight,Partial,Heated,Improved,Interior Access,Outside Entrance,Partially Finished,Shelving,Side Entrance,Space For Rooms,Walkout Stairs,Windows,Workshop |
| Flooring | Hardwood |
| Total Fireplaces | 1 |
| Fireplace Features | Gas/Propane |
| Hot Water | Natural Gas |
| Basement (Y/N) | Yes |
| Heating Y/N | Yes |
| Fireplace Y/N | Yes |
| Above Grade Finished Area | 2220 |
| Central Air Y/N | Yes |
| Total Bedrooms | 4 |
| Below Grade Finished Area | 250 |
| Room Type | Living Room,Dining Room,Kitchen,Family Room,Den,Laundry,Mud Room,Recreation Room,Storage Room,Workshop,Full Bath |
| Below Grade Finished Area Unit Type | Square Feet |
| LivingAreaSource | Assessor |
| Below Grade Unfin Area Units | Square Feet |
| Below Grade Unfin SQFT | 860 |
| Below Grade Unfin SQFT Source | Assessor |
| Below Grade Finished Area Source | Assessor |
| Bedrooms Count All Upper Levels | 4 |
| Bedrooms Count Upper Level 1 | 4 |
| Bathrooms Full Upper Level 1 | 2 |
| Bathrooms Full Lower Level 1 | 1 |
| Bathrooms Full All Upper Levels | 2 |
| Bathrooms Full All Lower Levels | 1 |
| Bathrooms Count Upper Level 1 | 2.00 |
| Bathrooms Count Lower Level 1 | 1.00 |
| Bathrooms Count All Upper Levels | 2 |
| Bathrooms Count All Lower Levels | 1 |
| Above Grade Finished Area Source | Assessor |
| Above Grade Finished Area Unit Type | Square Feet |
| Total Baths | 4 |
Exterior Features
| Pool | No Pool |
|---|---|
| Water Source | Public |
| Inclusions | Workshop in the basement; exterior storage shed; bird baths |
| Total Parking Spaces | 3 |
| Type of Parking | Driveway |
| Foundation Details | Block,Other |
| Water View Y/N | No |
| Lot Size Acres | 0.16 |
| Lot Size Source | Assessor |
| Waterfront Y/N | No |
| Land Assessed Value | 602600.00 |
| Navigable Water Y/N | No |
| Water Oriented Y/N | No |
Room Details
| Room | Dimensions | Level | Flooring | Details |
|---|---|---|---|---|
| Den | Main | |||
| Dining Room | Main | |||
| Family Room | Main | |||
| Full Bath | Main | |||
| Full Bath | Lower 1 | |||
| Kitchen | Main | |||
| Laundry | Lower 1 | |||
| Living Room | Main | |||
| Mud Room | Main | |||
| Recreation Room | Lower 1 | |||
| Storage Room | Lower 1 | |||
| Workshop | Lower 1 |
Amenities
- Foreclosure
- Views
- Short Sale
- New Construction
- Adult 55+
- Lease To Own
- No HOA Fees
- Furnished
- Primary On Main
- Air Conditioning
- Seller Finance
- Green
- Fixer Upper
- Horse
- Golf
- Fireplace
- Deck
- Garage
- Basement
- Pool
Property vs Single Family Average in 20817
Price
Taxes
Year Built
Visits
 © BRIGHT, All Rights Reserved
