
Primary on Main - Eco Friendly



Address
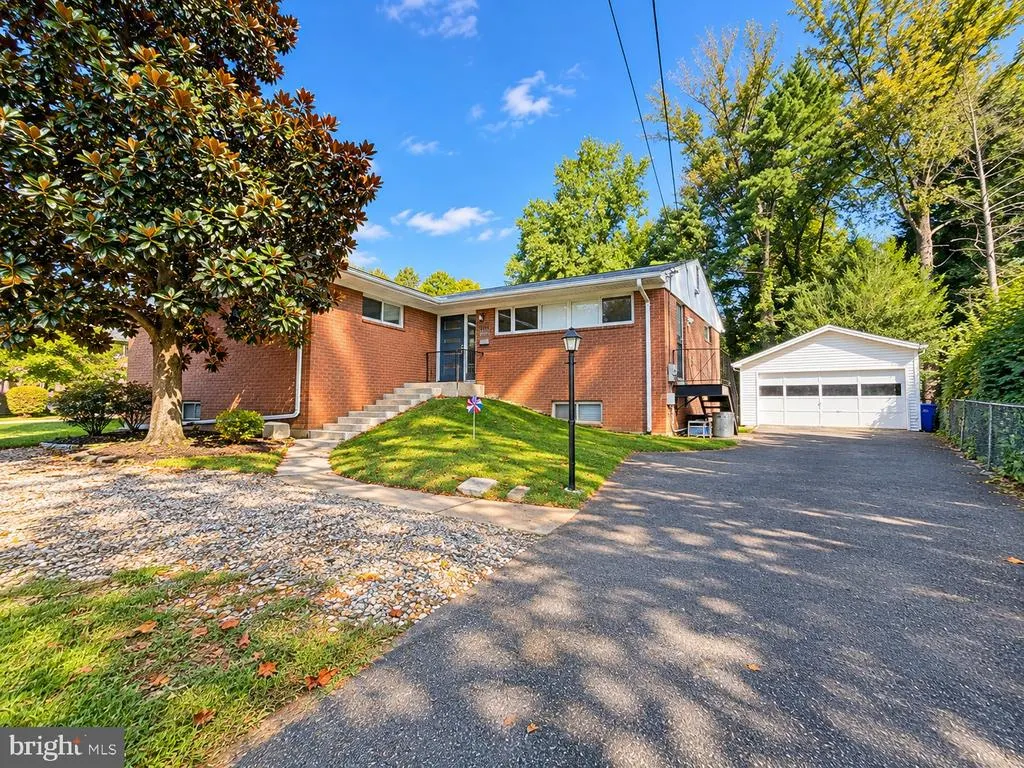
5819 Grosvenor Lane, Bethesda, MD
Price
$ 1,025,000
Property Attributes
- MLS#MDMC2255160
- TypeSingle Family
- Listing Status ACTIVE
- CountyMONTGOMERY
- CityBethesda
- NeighborhoodWildwood Manor
- Zip20814
- StyleRanch/Rambler
- Year Built1959
- Taxes$ 10214
- Price$ 1,025,000
- Bedrooms4
- Full Bathrooms3
- Half Bathrooms0
- Sqr Footage2136
- Lot Size0.24 Acres
Data Source:
Bright MLS
Property Description
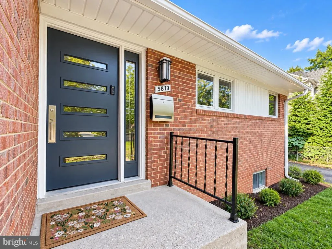
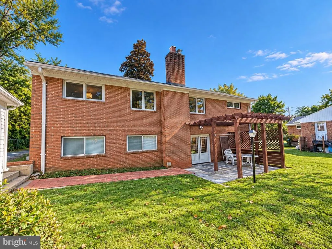
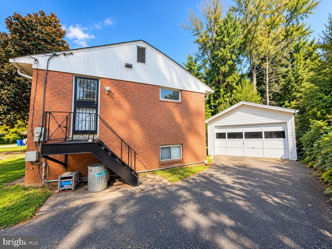
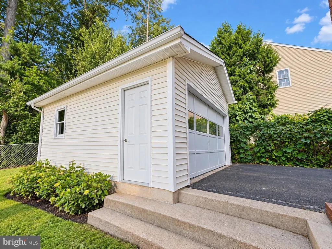
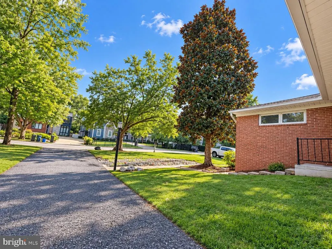
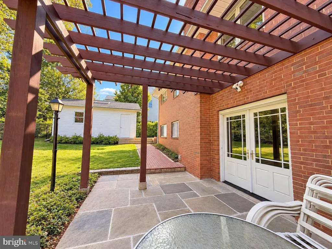
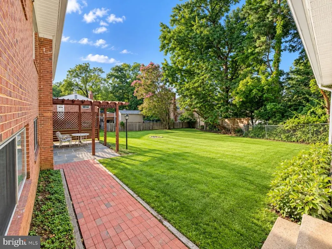
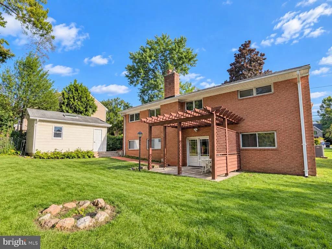
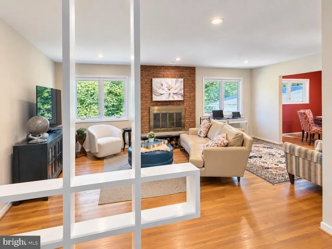
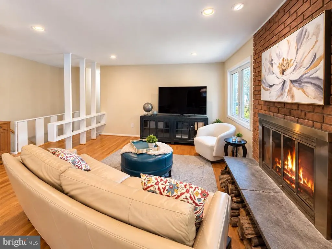
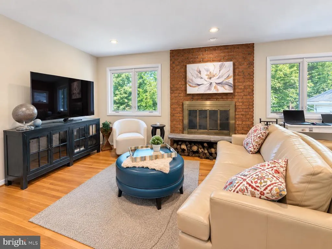
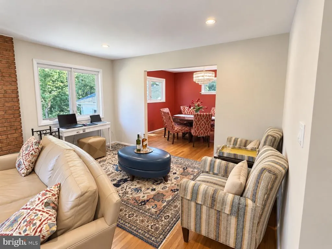
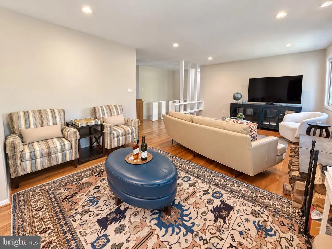
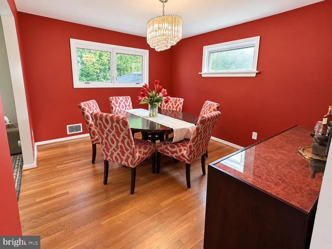
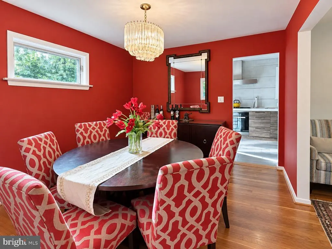
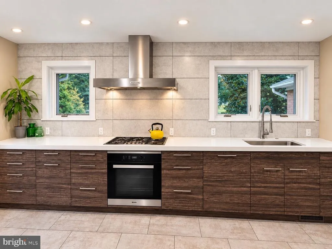
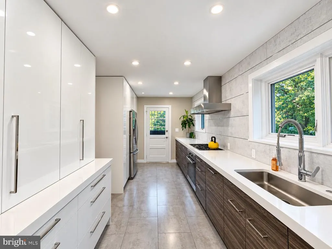
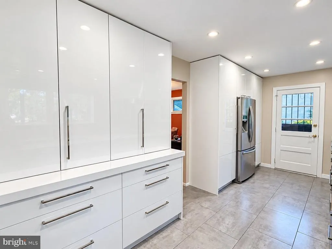
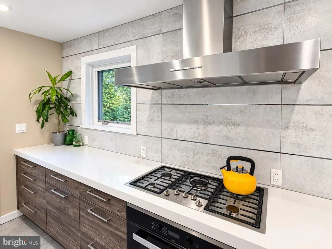
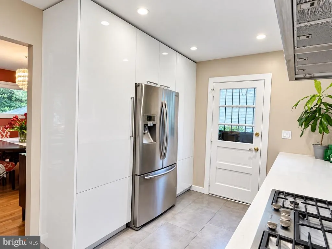
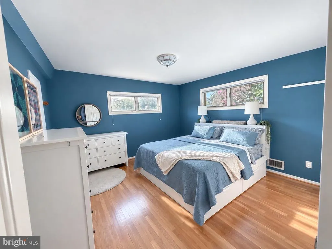
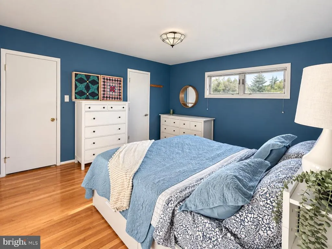
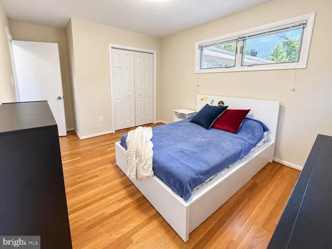
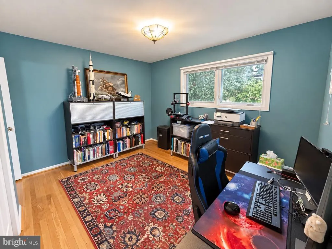
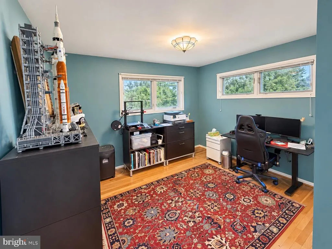
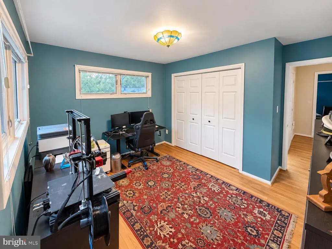
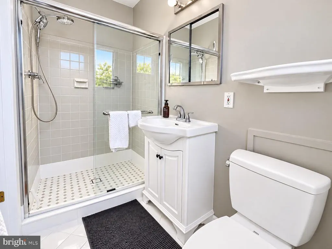
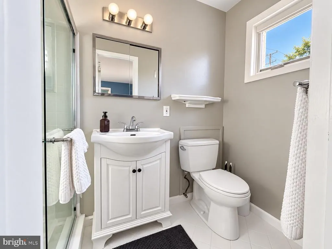
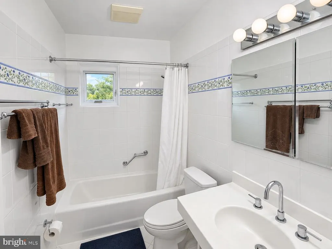
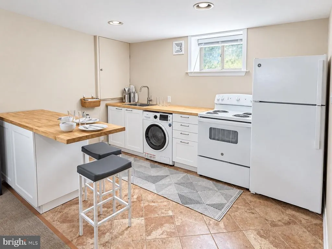
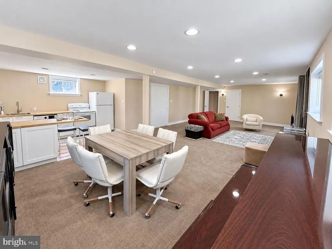
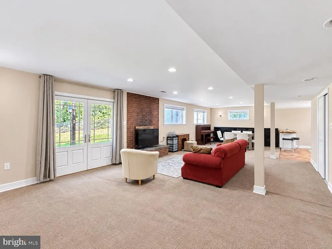
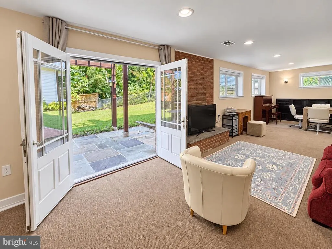
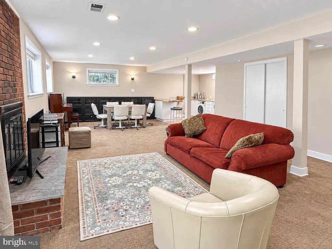
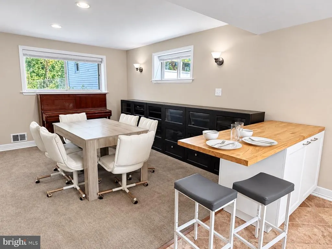
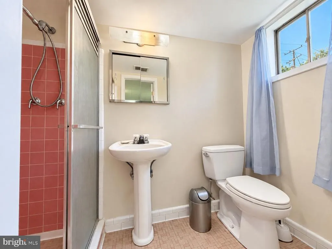
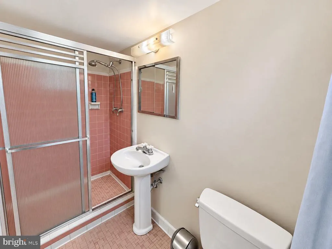
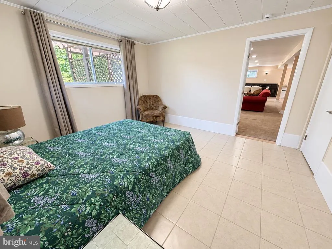
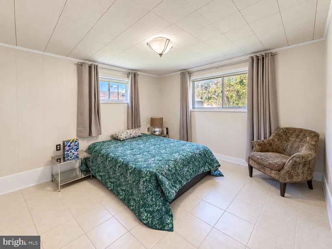
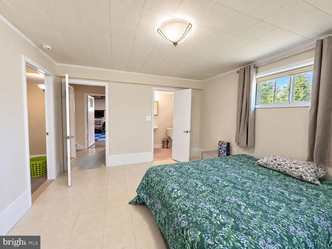
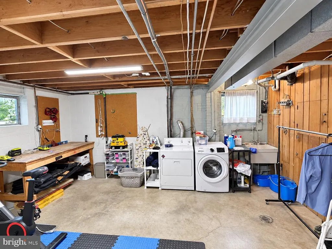
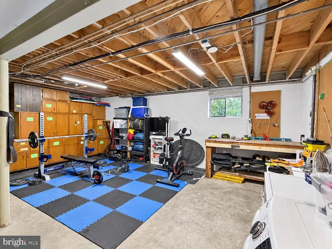
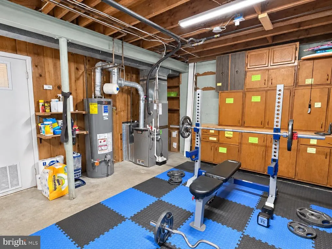
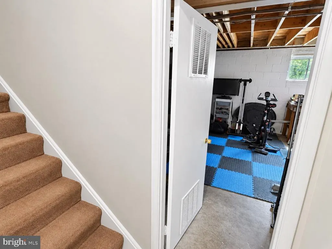
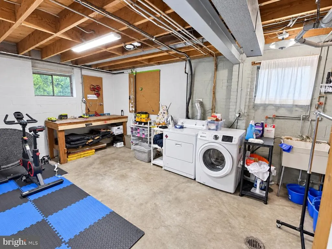
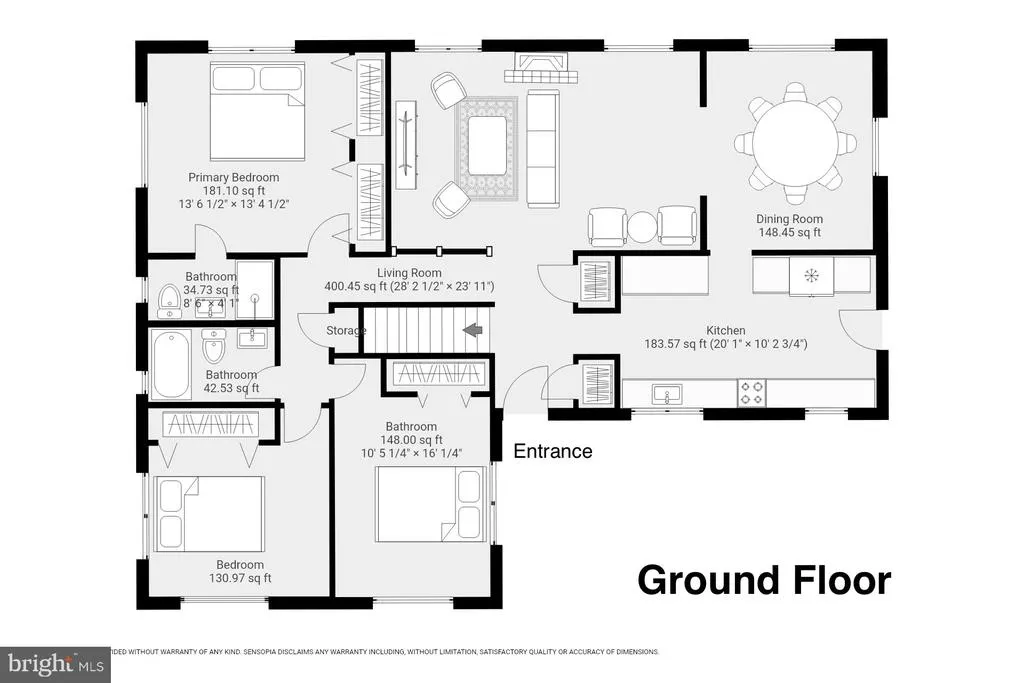
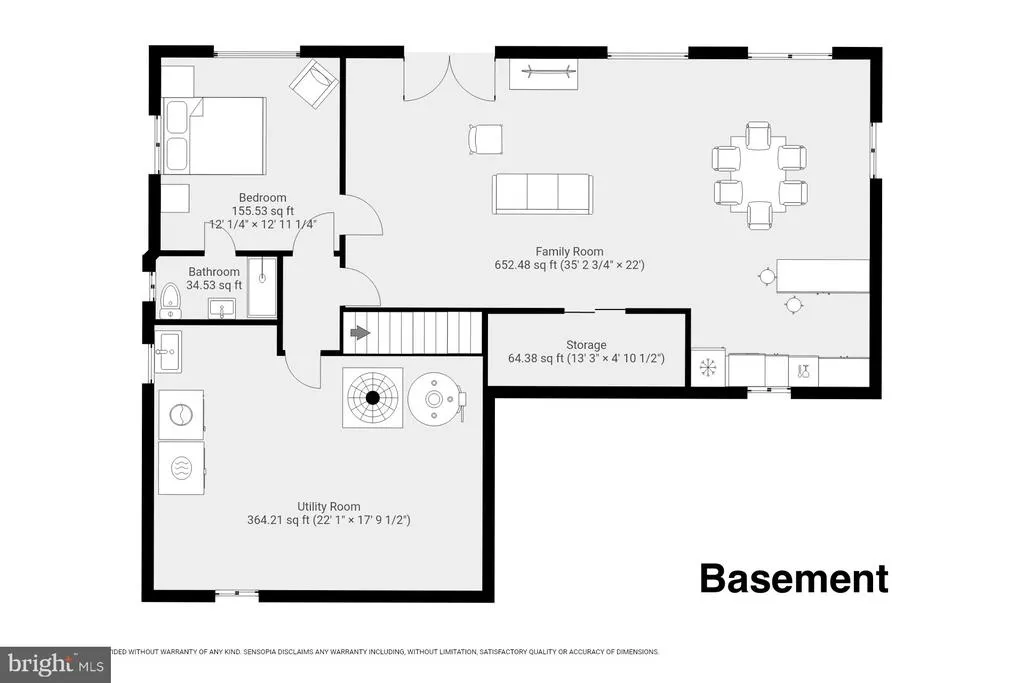
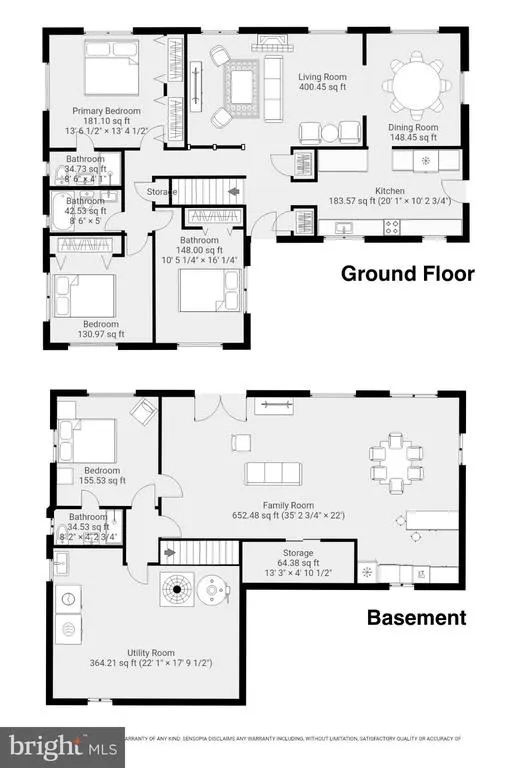
Welcome to 5819 Grosvenor Lane, a well-maintained brick home in Bethesda offering comfortable living, extensive updates, and a versatile walk-out lower level. The main level features hardwood floors and a beautifully updated kitchen renovated in 2016 with quartz countertops and Miele appliances, including a gas cooktop, vent hood, oven, and dishwasher. Pella double-pane insulated windows, installed in 2010 or later, enhance comfort and energy efficiency throughout the upper level. A secure steel front door with a reinforced steel frame was added in 2024. The bright, well-lit lower level, renovated in 2010, offers exceptional flexibility with one bedroom, a full bathroom with shower, kitchenette remodel in 2026 with refrigerator, electric stove, and washer and dryer; small breakfast bar, recessed lighting, and a separate entrance. Double French doors open directly to the patio and backyard. This self-contained space offers excellent potential as an in-law suite, guest quarters, home office, or rental unit. The unfinished portion of the basement adds valuable functional space, including a utility room and an exercise/gym area. Major improvements include a new roof in 2024 and a Lennox HVAC system replaced in 2022. The home features gas heat and a 50-gallon Ruud gas water heater. Outside, enjoy the patio and large backyard. Detached two-car garage with electric vehicle charging station. Generous driveway providing ample parking and storage. Conveniently located near Grosvenor-Strathmore Metro, Strathmore Music Center, NIH, Walter Reed National Military Medical Center, shopping, dining, parks, and trails, with easy access to I-495 and I-270. An excellent opportunity to enjoy an updated Bethesda home with flexible living space, no HOA, and convenient access to many of the amenities the area has to offer.
| Price History | |
|---|---|
| 9/15/2026 | Listed $1,025,000 |
General Features
| Living Area | 2136 |
|---|---|
| Sewer | Public Sewer |
| Heating | Forced Air,Programmable Thermostat |
| Cooling | Central A/C,Programmable Thermostat |
| Utilities | Cable TV Available,Electric Available,Natural Gas Available,Water Available |
| Possession | Settlement |
| Roof | Shingle |
| Appliances | Cooktop,Dishwasher,Disposal,Dryer,Exhaust Fan,Extra Refrigerator/Freezer,Microwave,Oven - Double,Oven - Wall,Oven/Range - Electric,Refrigerator,Washer |
| Zoning | R90 |
| Garage Spaces | 2.00 |
| Patio/Porch Features | Patio(s) |
| Architectural Style | Ranch/Rambler |
| Security Features | Window Grills |
| Construction Materials | Brick |
| School District | MONTGOMERY COUNTY PUBLIC SCHOOLS |
| Year Built | 1959 |
| Levels | 2 |
| Tax Year | 2026 |
| Ownership | Fee Simple |
| Cool Fuel | Electric |
| Accessibility | Other |
| County | MONTGOMERY |
| New Construction | No |
| Property Type | Residential |
| HOA | No |
| Subdivision Name | WILDWOOD MANOR |
| Garage Y/N | Yes |
| Water Access Y/N | No |
| Other Structures | Above Grade,Below Grade |
| Full Baths | 3 |
| Status | ACTIVE |
| Directions | From Old Georgetown Rd,turn onto Cheshire Dr. Turn right onto Grosvenor Ln. Continue to 5819 Grosvenor Ln; property will be on the left. |
| City | BETHESDA |
| Disclosures | None |
| Senior Community Y/N | No |
| Lot Size Units | Square Feet |
| Lot Size Square Feet | 10244.00 |
| Tax Assessed Value | 871633.0 |
| Tax Annual Amount | 10214.0 |
| Home Warranty Y/N | No |
| Property Condition | Very Good |
| Structure Type | Detached |
| Condo/Coop Association fee Y/N | No |
| Bathrooms Full Main Level | 2 |
| Bathrooms Count Main Level | 2.00 |
| Price Per Sq Ft Total AG | 667.32 |
| Acceptable Financing | Conventional,Cash,FHA,VA |
| Lease Considered Y/N | No |
| Vacation Rental Y/N | No |
| Total SQFT | 3072 |
| Standard Status | Active |
| Year Built Source | Assessor |
| Legal Subdivision | BETHESDA OUT RES. (1) |
| Tax Lot | 3 |
| Association Recreation Fee | No |
Interior Features
| Interior Amenities | Dining Area,Entry Level Bedroom,Floor Plan - Open,Kitchen - Eat-In,Kitchen - Table Space,Primary Bath(s),Window Treatments,Wood Floors |
|---|---|
| Heating Fuel | Central,Natural Gas |
| Basement | Connecting Stairway,Daylight,Partial,Full,Heated,Outside Entrance,Rear Entrance,Shelving,Space For Rooms,Walkout Level,Windows,Workshop |
| Flooring | Hardwood,Carpet |
| Total Fireplaces | 2 |
| Fireplace Features | Equipment,Fireplace - Glass Doors,Screen |
| Hot Water | Natural Gas |
| Basement (Y/N) | Yes |
| Heating Y/N | Yes |
| Window Features | Double Pane |
| Fireplace Y/N | Yes |
| Above Grade Finished Area | 1536 |
| Central Air Y/N | Yes |
| Total Bedrooms | 4 |
| Below Grade Finished Area | 600 |
| Main Level Bedrooms | 3 |
| Below Grade Finished Area Unit Type | Square Feet |
| LivingAreaSource | Assessor |
| Below Grade Unfin Area Units | Square Feet |
| Below Grade Unfin SQFT | 936 |
| Below Grade Unfin SQFT Source | Assessor |
| Below Grade Finished Area Source | Assessor |
| Bedrooms Count All Lower Levels | 1 |
| Bedrooms Count Lower Level 1 | 1 |
| Bathrooms Full Lower Level 1 | 1 |
| Bathrooms Full All Lower Levels | 1 |
| Bathrooms Count Lower Level 1 | 1.00 |
| Bathrooms Count All Lower Levels | 1 |
| Above Grade Finished Area Source | Assessor |
| Above Grade Finished Area Unit Type | Square Feet |
| Total Baths | 3 |
Exterior Features
| Exterior Amenities | Sidewalks,Street Lights |
|---|---|
| Pool | No Pool |
| Fencing | Partially |
| Parking Features | Asphalt Driveway |
| Water Source | Public |
| Total Parking Spaces | 2 |
| Garage Features | Garage - Front Entry,Garage Door Opener,Other |
| Type of Parking | Detached Garage,Driveway,Off Street,On Street |
| Foundation Details | Slab |
| Spa | No |
| Water View Y/N | No |
| Lot Size Acres | 0.24 |
| Lot Size Source | Assessor |
| Waterfront Y/N | No |
| Door Features | Double Entry,French |
| Horse Y/N | No |
| Land Assessed Value | 596700.00 |
| Navigable Water Y/N | No |
| Water Oriented Y/N | No |
| # of Detached Garage Spaces | 2 |
Amenities
- Foreclosure
- Views
- Short Sale
- New Construction
- Adult 55+
- Lease To Own
- No HOA Fees
- Furnished
- Primary On Main
- Air Conditioning
- Seller Finance
- Green
- Fixer Upper
- Horse
- Golf
- Fireplace
- Deck
- Garage
- Basement
- Pool
Property vs Single Family Average in 20814
Price
Taxes
Year Built
Visits
 © BRIGHT, All Rights Reserved
