
Views
Address
15429 Narcissus Way, Rockville, MD
Price
$ 879,000
Property Attributes
- MLS#MDMC2255564
- TypeSingle Family
- Listing Status ACTIVE
- CountyMONTGOMERY
- CityRockville
- NeighborhoodFlower Valley
- Zip20853
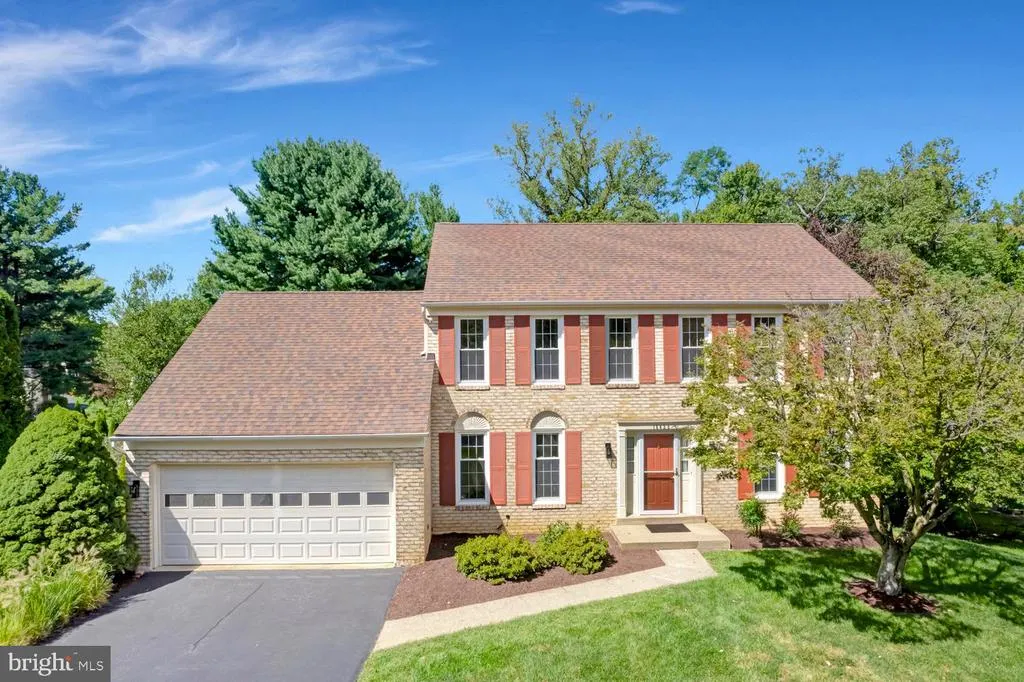
- StyleColonial
- Year Built1984
- Taxes$ 8909
- Price$ 879,000
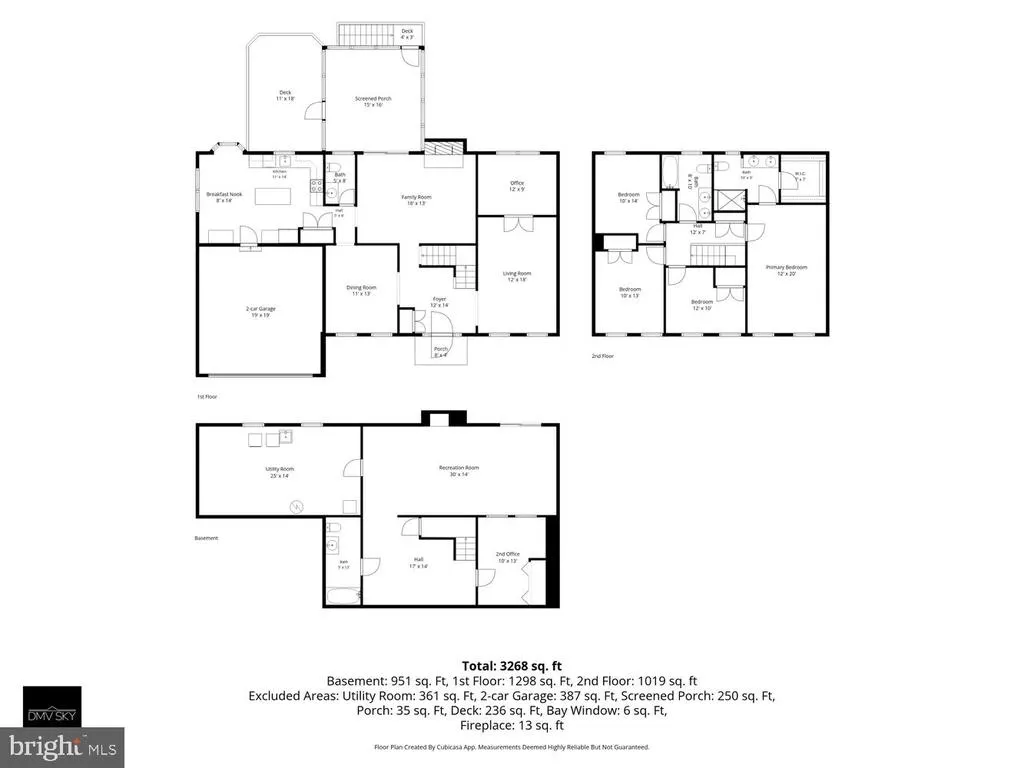
- Bedrooms4
- Full Bathrooms3
- Half Bathrooms1
- Sqr Footage3096
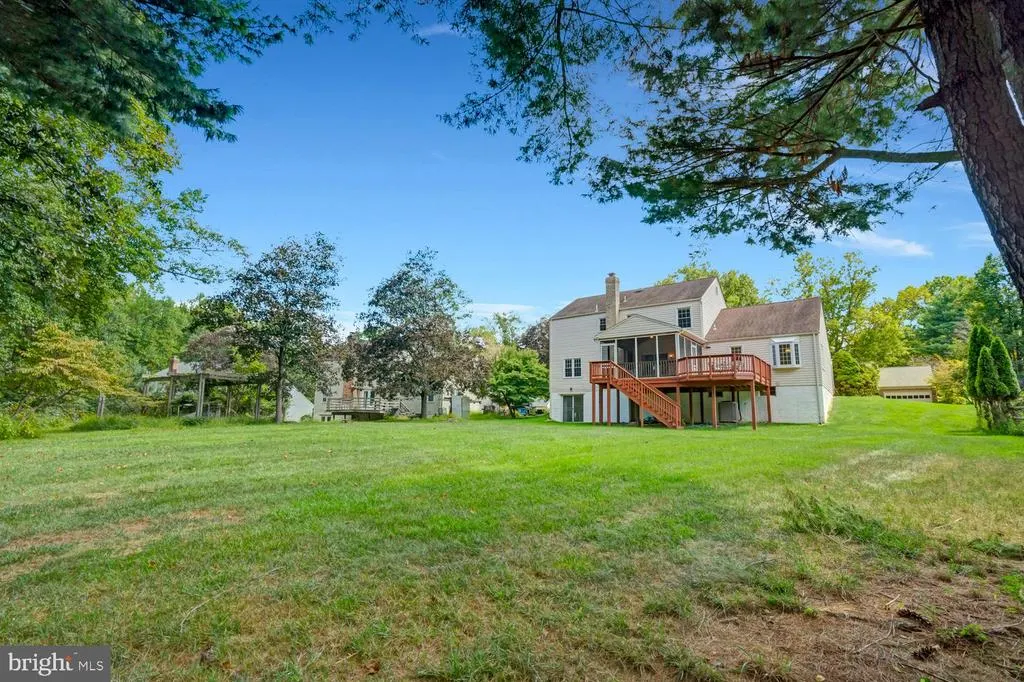
- Lot Size0.45 Acres
Data Source:
Bright MLS
Property Description
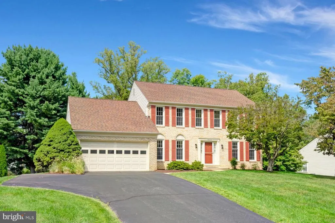
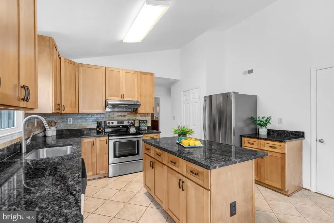
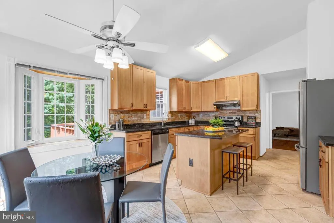
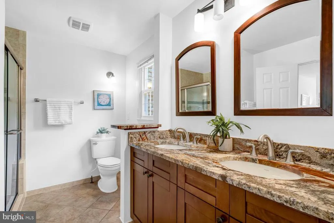
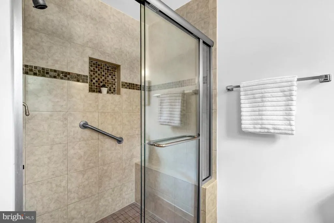
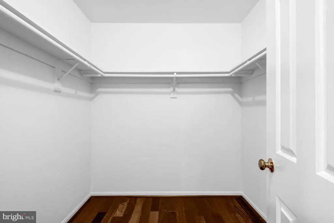
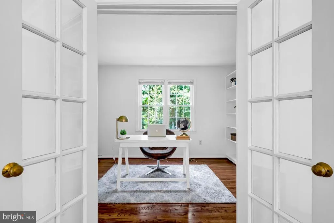
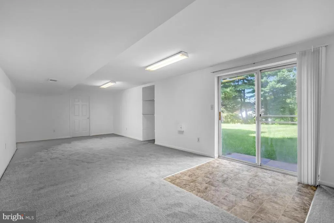
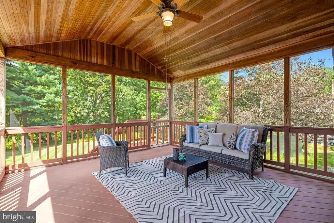
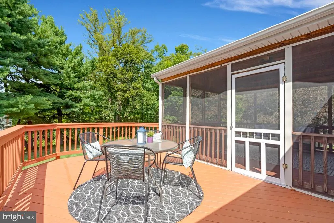
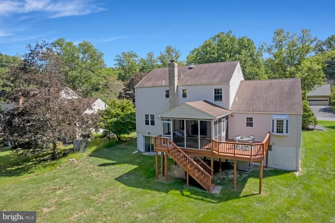
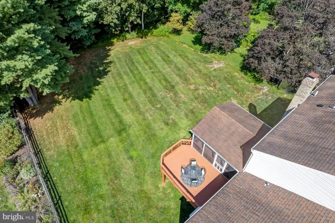
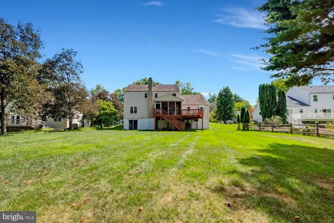
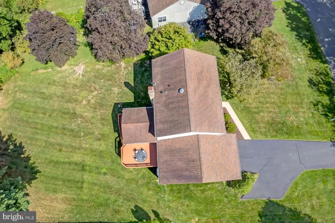
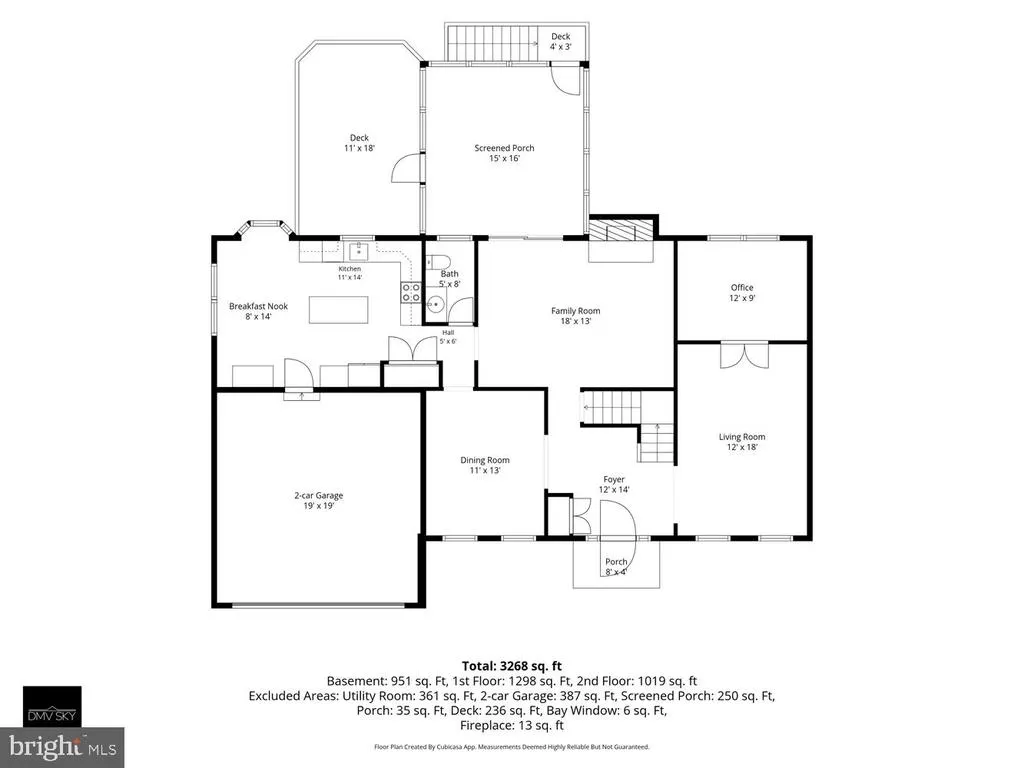
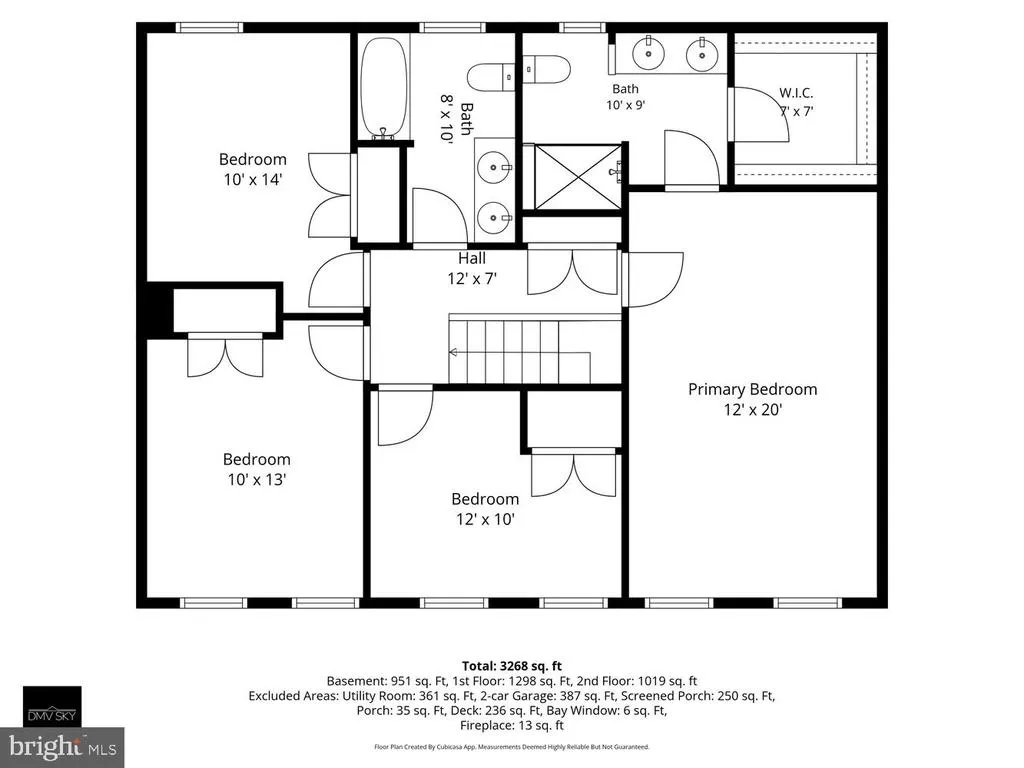
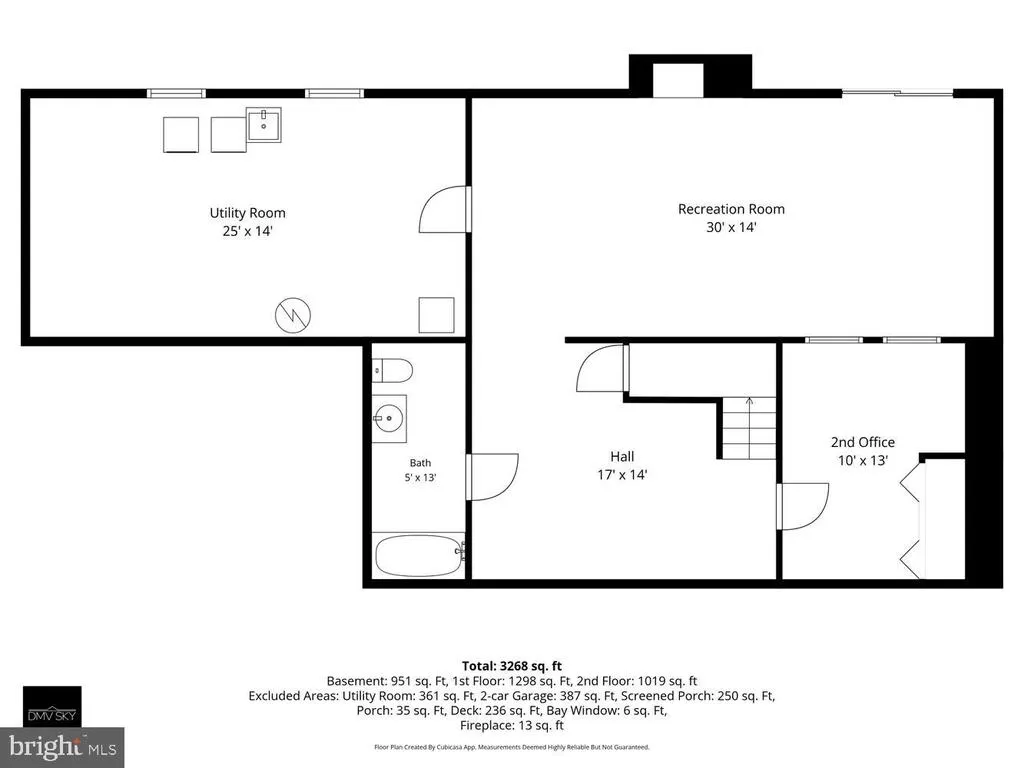
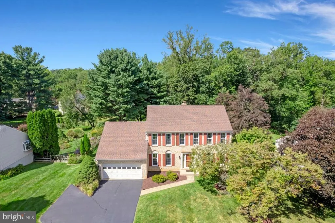
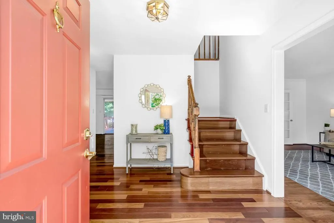
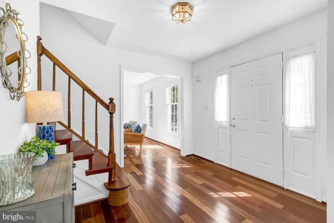
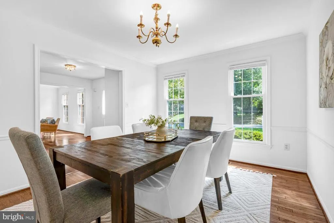
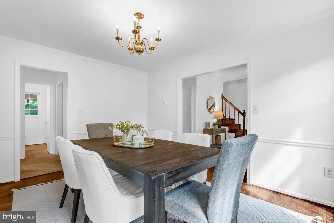
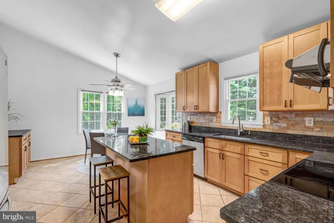
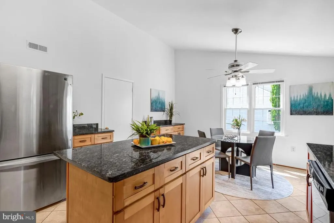
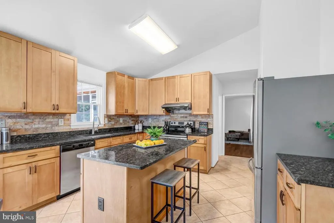
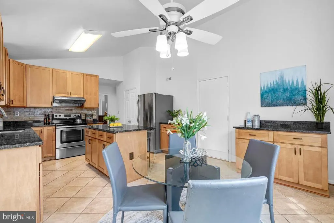
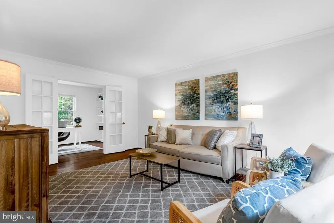
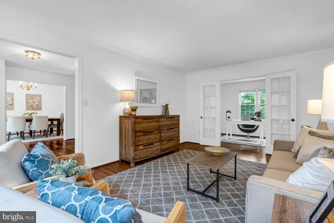
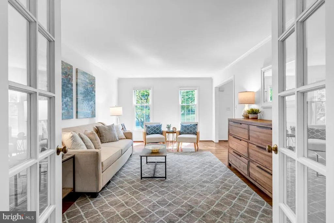
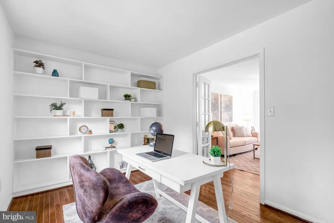
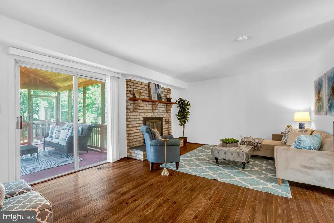
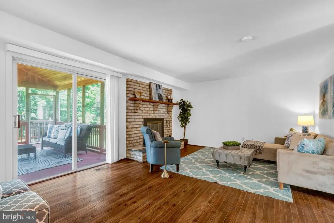
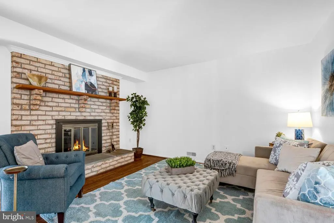
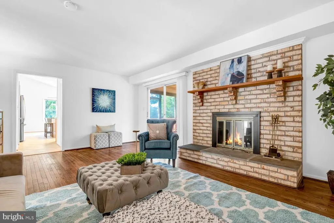
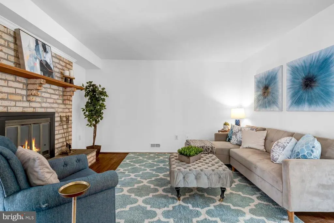
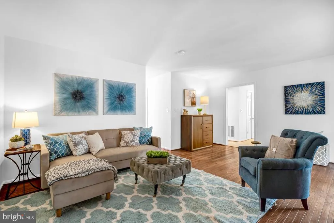
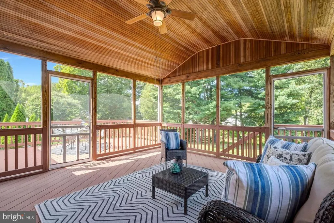
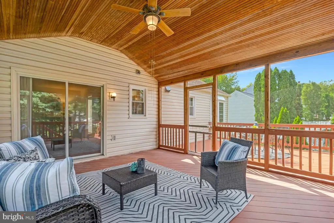
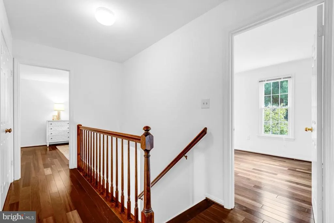
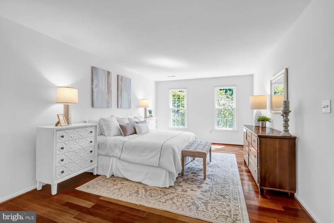
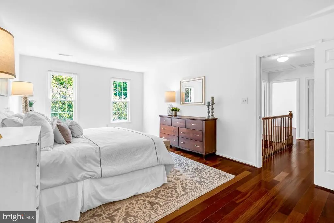
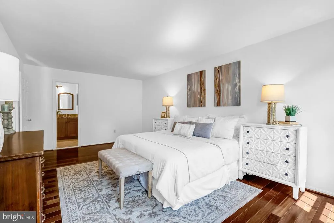
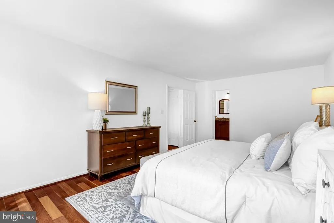
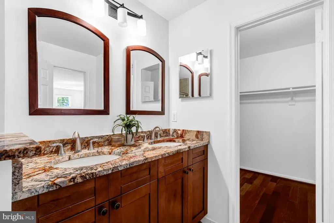
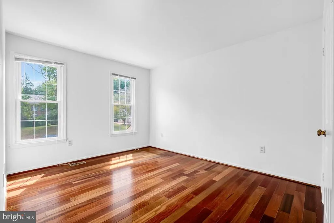
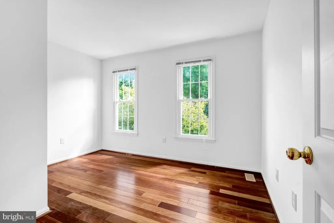
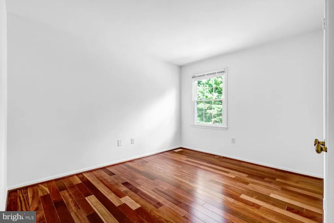
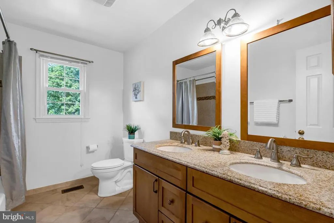
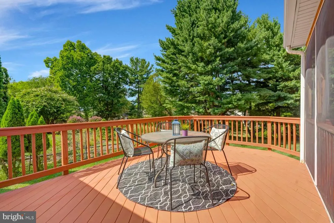
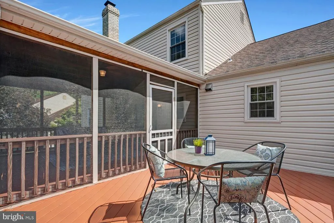
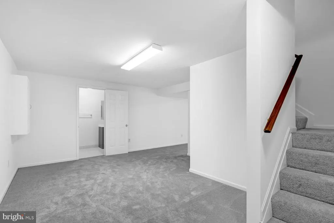
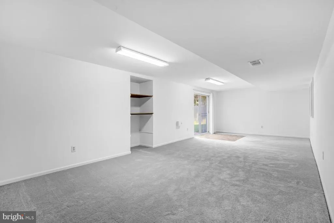
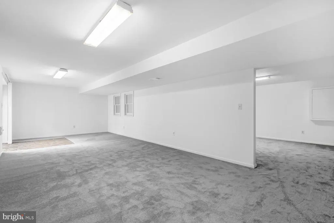
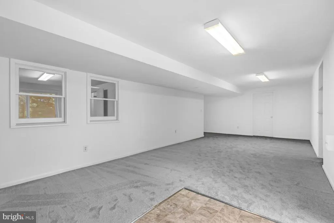
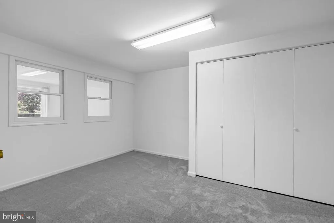
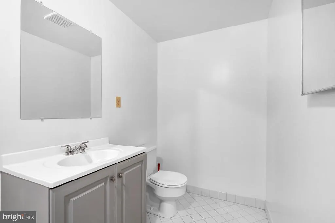
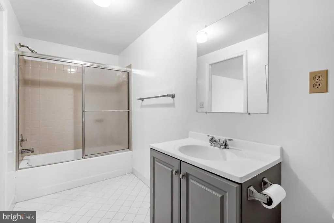
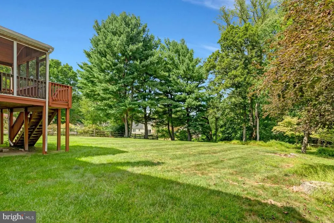
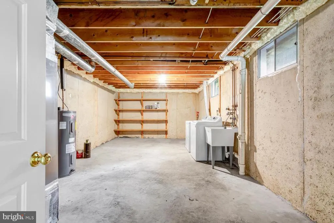
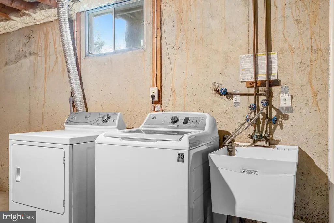
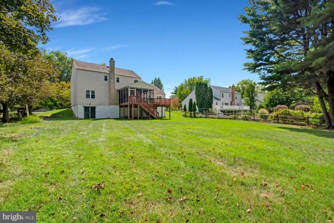
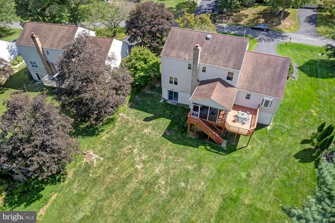
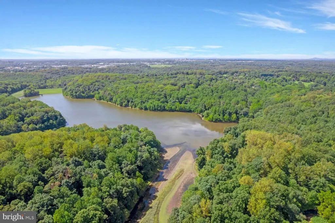
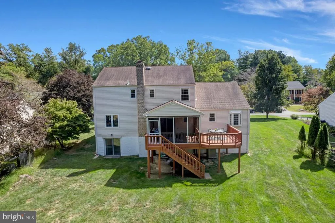
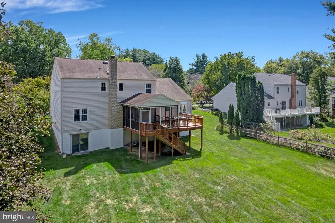
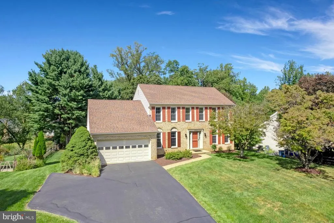
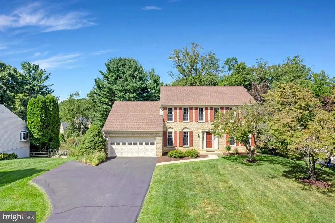
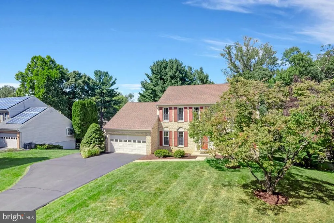
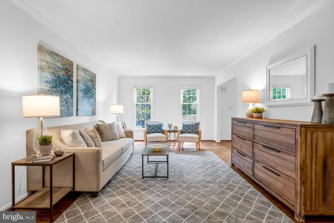
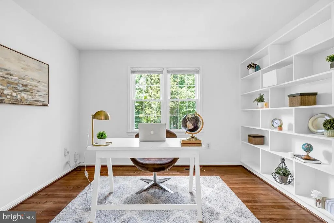
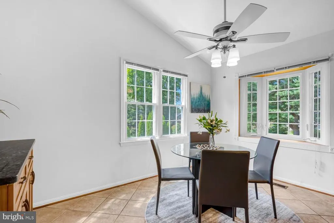
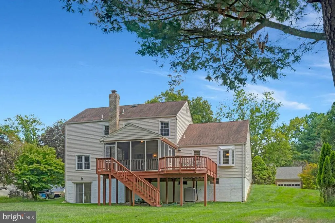
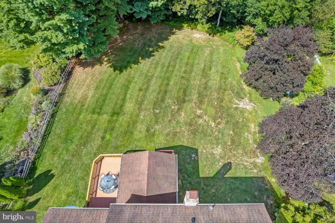
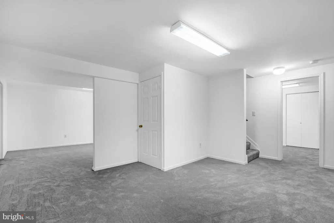
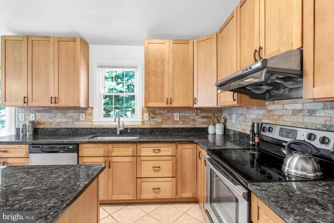
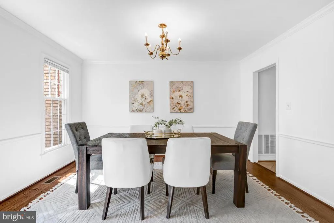
Classic colonial nestled deep in the quiet heart of Flower Valley. The main level welcomes you with a spacious foyer featuring rich cherry floors, flanked by a formal living room and a dining room with elegant millwork. At the heart of the home is a large family room with a brick fireplace, leading to a screened porch, deck, and a private backyard backing to trees. The beautiful kitchen boasts a center island, granite countertops, and stainless steel appliances. Upstairs, you'll find four generously sized bedrooms, including a primary suite with a renovated en-suite bath. The fully finished walkout basement offers brand new carpet, a full bath, a versatile home office or playroom, and ample storage space. Step outside your front door and discover a vibrant neighborhood that has community spirit. Flower Valley offers a wide array of amenities, including the Flower Valley Bath and Racquet Club (memberships available), where you can enjoy tennis, pickleball, swimming, and social events. Flower Valley Park adds to the appeal with basketball courts, playgrounds, and scenic walking trails around Lake Frank. Residents stay connected through an active listserv and a lively calendar of events, such as the annual fall festival, July 4th parade, and a warm welcome party for new neighbors. Convenient access to the ICC and Metros Red Line, commuting to Baltimore or DC is quick and stress-free. Commuter routes ICC-200 (1.4 mi.) and Rockville Metro (4 mi.), and extensive shopping and restaurants in downtown Olney (4.1 mi.) or Rockville Town Center (4.3 mi.).
| Elementary School | Middle School | High School |
|---|---|---|
| Flower Valley Elementary School | Earle B. Wood Middle School | Rockville High School |
| Price History | |
|---|---|
| 9/12/2026 | Listed $879,000 |
General Features
| Living Area | 3096 |
|---|---|
| Sewer | Public Sewer |
| Heating | Forced Air |
| Cooling | Central A/C |
| Utilities | Cable TV |
| Possession | Settlement |
| Roof | Architectural Shingle |
| Appliances | Stainless Steel Appliances |
| Zoning | R200 |
| Garage Spaces | 2.00 |
| Architectural Style | Colonial |
| Construction Materials | Brick Front,Frame |
| School District | MONTGOMERY COUNTY PUBLIC SCHOOLS |
| Year Built | 1984 |
| View | Trees/Woods |
| Levels | 3 |
| Tax Year | 2026 |
| Ownership | Fee Simple |
| Cool Fuel | Electric |
| Accessibility | None |
| County | MONTGOMERY |
| New Construction | No |
| Property Type | Residential |
| HOA | No |
| Subdivision Name | FLOWER VALLEY |
| Garage Y/N | Yes |
| Water Access Y/N | No |
| Other Structures | Above Grade,Below Grade |
| Full Baths | 3 |
| Status | ACTIVE |
| Directions | GPS |
| City | ROCKVILLE |
| Disclosures | Lead Based Paint - Federal,Lead Based Paint - State,Prop Disclosure |
| Senior Community Y/N | No |
| Lot Size Units | Square Feet |
| Lot Size Square Feet | 19646.00 |
| Tax Assessed Value | 737500.0 |
| Tax Annual Amount | 8909.0 |
| Home Warranty Y/N | No |
| Property Condition | Excellent |
| Structure Type | Detached |
| Condo/Coop Association fee Y/N | No |
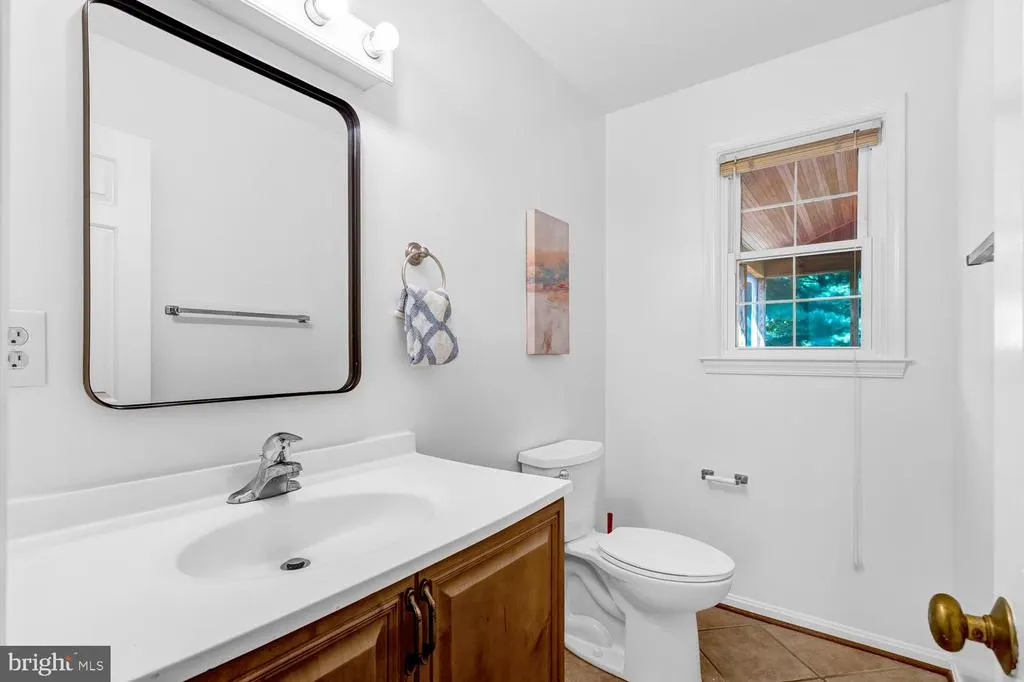
| Bathrooms Count Main Level | 1.00 |
| Price Per Sq Ft Total AG | 382.84 |
| Historic Y/N | No |
| Lease Considered Y/N | No |
| Vacation Rental Y/N | No |
| Virtual Tour | https://youtu.be/FPf5W-5bc38 |
| Total SQFT | 3096 |
| Builder Name | Senate |
| Standard Status | Active |
| Year Built Source | Assessor |
| Legal Subdivision | FLOWER VALLEY |
| Tax Lot | 46 |
Interior Features
| Interior Amenities | Wood Floors,Walk-in Closet(s),Primary Bath(s),Kitchen - Table Space,Kitchen - Island,Kitchen - Eat-In,Formal/Separate Dining Room |
|---|---|
| Heating Fuel | Electric |
| Basement | Full,Fully Finished,Walkout Level |
| Flooring | Hardwood,Carpet,Ceramic Tile |
| Total Fireplaces | 1 |
| Fireplace Features | Wood |
| Hot Water | Electric |
| Basement (Y/N) | Yes |
| Heating Y/N | Yes |
| Window Features | Replacement |
| Fireplace Y/N | Yes |
| Above Grade Finished Area | 2296 |
| Half Baths | 1 |
| Central Air Y/N | Yes |
| Total Bedrooms | 4 |
| Below Grade Finished Area | 800 |
| Below Grade Finished Area Unit Type | Square Feet |
| LivingAreaSource | Estimated |
| Laundry Type | Main Floor |
| Below Grade Finished Area Source | Estimated |
| Bedrooms Count All Upper Levels | 4 |
| Bedrooms Count Upper Level 1 | 4 |
| Bathrooms Half Main Level | 1 |
| Bathrooms Full Upper Level 1 | 2 |
| Bathrooms Full Lower Level 1 | 1 |
| Bathrooms Full All Upper Levels | 2 |
| Bathrooms Full All Lower Levels | 1 |
| Bathrooms Count Upper Level 1 | 2.00 |
| Bathrooms Count Lower Level 1 | 1.00 |
| Bathrooms Count All Upper Levels | 2 |
| Bathrooms Count All Lower Levels | 1 |
| Above Grade Finished Area Source | Assessor |
| Above Grade Finished Area Unit Type | Square Feet |
| Total Baths | 4 |
Exterior Features
| Pool | Yes - Community |
|---|---|
| Parking Features | Asphalt Driveway |
| Lot Features | Backs to Trees,Premium |
| Water Source | Public |
| Total Parking Spaces | 6 |
| Garage Features | Garage - Front Entry |
| Type of Parking | Attached Garage,Driveway |
| Foundation Details | Concrete Perimeter |
| Spa | No |
| Water View Y/N | No |
| Lot Size Acres | 0.45 |
| Road Surface Type | Black Top |
| Lot Size Source | Assessor |
| Waterfront Y/N | No |
| Door Features | Sliding Glass |
| Road Responsibility | City/County |
| Horse Y/N | No |
| Land Assessed Value | 337100.00 |
| Navigable Water Y/N | No |
| Water Oriented Y/N | No |
| # of Attached Garage Spaces | 2 |
Amenities
- Foreclosure
- Views
- Short Sale
- New Construction
- Adult 55+
- Lease To Own
- No HOA Fees
- Furnished
- Primary On Main
- Air Conditioning
- Seller Finance
- Green
- Fixer Upper
- Horse
- Golf
- Fireplace
- Deck
- Garage
- Basement
- Pool
Property vs Single Family Average in 20853
Price
Taxes
Year Built
Visits
 © BRIGHT, All Rights Reserved
