
New Construction - Primary on Main

Address
5529 Devon Road, Bethesda, MD
Price
$ 6,500,000
Property Attributes
- MLS#MDMC2256384
- TypeSingle Family
- Listing Status ACTIVE
- CountyMONTGOMERY
- CityBethesda
- NeighborhoodBradley Hills
- Zip20814
- StyleColonial,Transitional,Traditional
- Year Built2027
- Taxes$ 17187
- Price$ 6,500,000
- Bedrooms7
- Full Bathrooms7
- Half Bathrooms2
- Sqr Footage7600
- Lot Size0.36 Acres
Data Source:
Bright MLS
Property Description
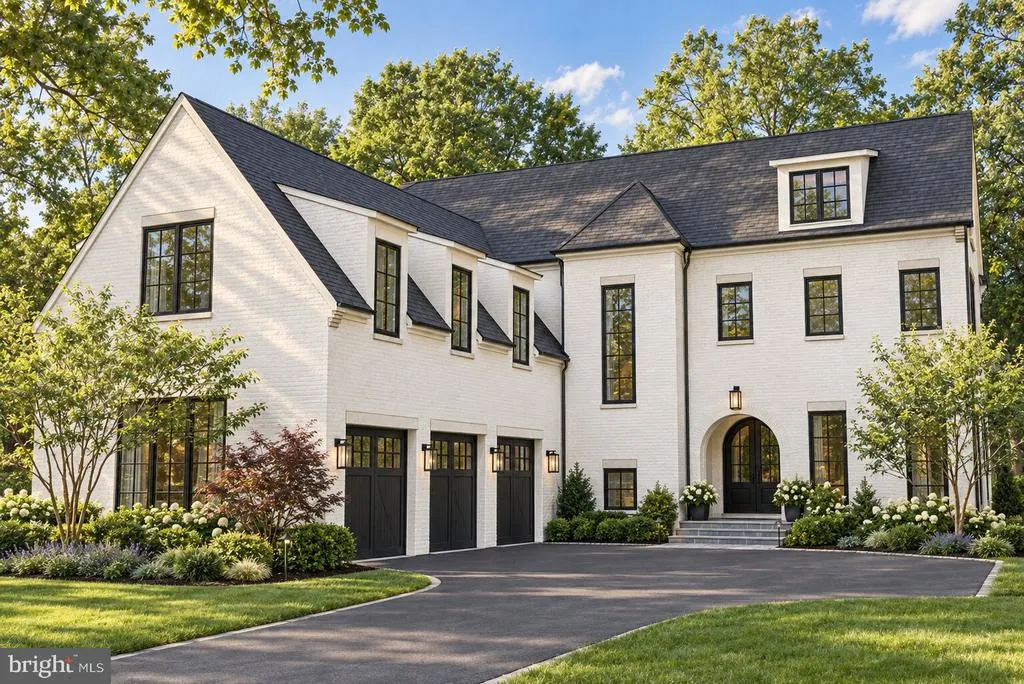
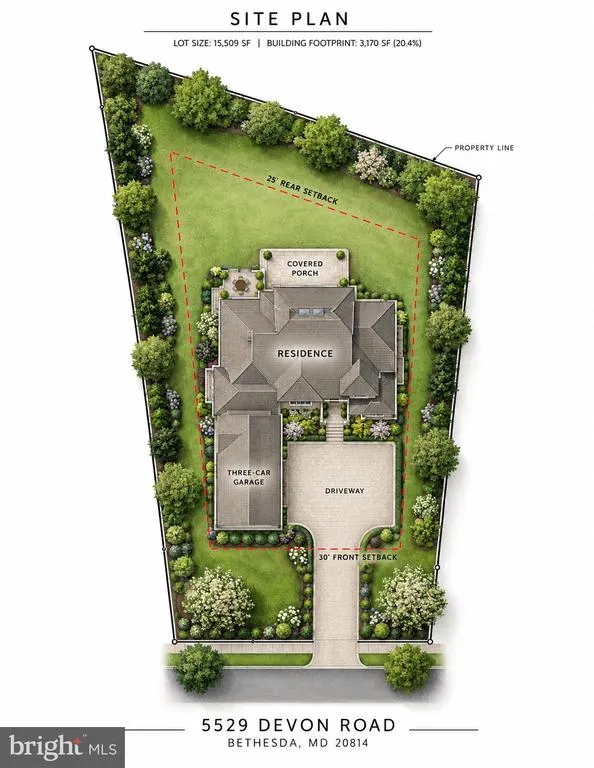
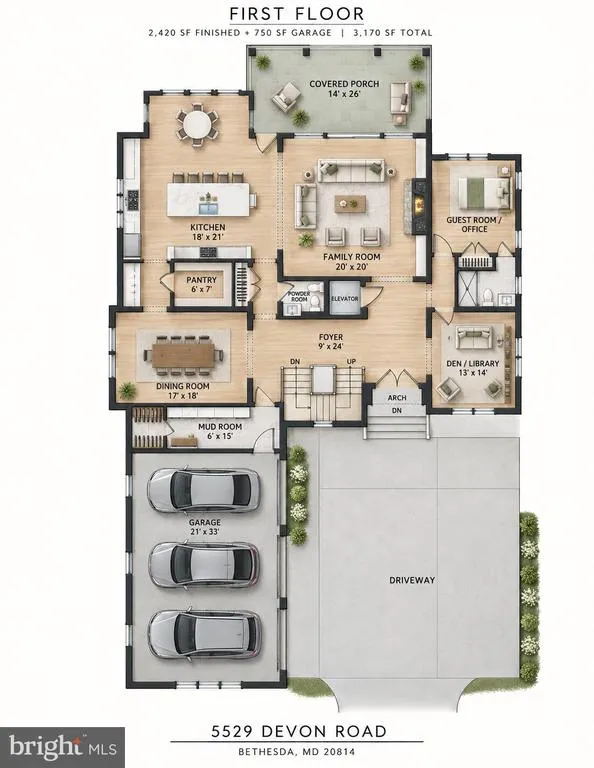
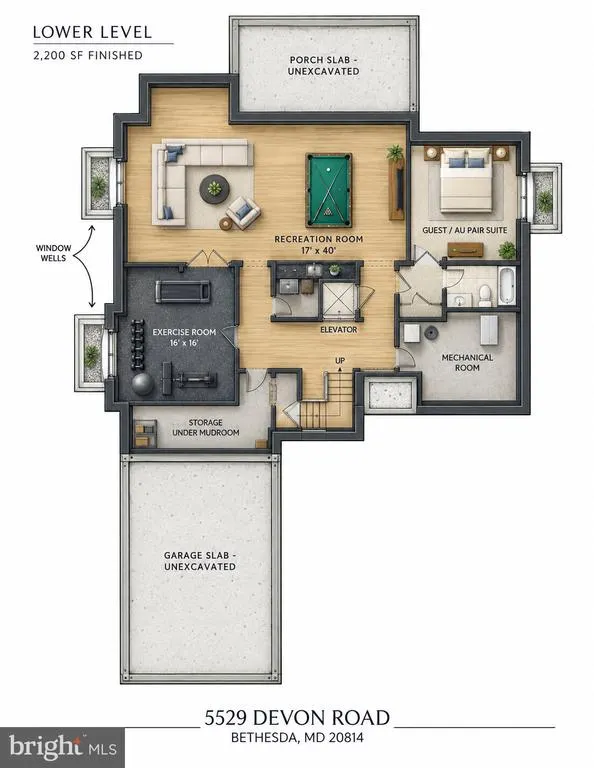
An exceptional opportunity to create a brand-new custom residence in one of Bethesdas most desirable settings. To be built by acclaimed builder Welty Homes, 5529 Devon Road is envisioned as a sophisticated modern estate offering approximately 7,600 square feet of finished living space across three expansive levels, with an impressive 8,350 square feet including the three-car garage. Set on a generous 15,509-square-foot lot, the home has been thoughtfully designed for elevated everyday living, effortless entertaining, and exceptional flexibility. The main level is planned around gracious, light-filled gathering spaces, including an expansive kitchen with oversized island and walk-in pantry, adjoining family room with fireplace, formal dining room, den/library, mudroom, and a flexible guest room or private office. A covered rear porch creates a seamless connection between indoor and outdoor living, while an elevator provides convenient access to all three levels. Upstairs, the private bedroom level is designed with five spacious bedrooms, including a substantial primary suite with a spa-inspired bath and generous closet space, along with additional en-suite accommodations and a dedicated laundry room. The lower level expands the homes lifestyle offerings with an oversized recreation room, bar, exercise room, guest or au pair suite, and abundant storage. A three-car garage completes this thoughtfully conceived residence. A rare chance to secure new construction of exceptional scale and design in Bethesda, with the opportunity to enjoy a home created for modern luxury from the ground up. Plans and specifications are subject to change during the building process.
| Elementary School | Middle School | High School |
|---|---|---|
| Bradley Hills Elementary School | Thomas W. Pyle Middle School | Walt Whitman High School |
| Price History | |
|---|---|
| 9/19/2026 | Listed $6,500,000 |
General Features
| Living Area | 7600 |
|---|---|
| Sewer | Public Sewer |
| Heating | Forced Air |
| Cooling | Central A/C |
| Possession | Negotiable |
| Zoning | R90 |
| Garage Spaces | 3.00 |
| Patio/Porch Features | Porch(es) |
| Architectural Style | Colonial,Transitional,Traditional |
| Construction Materials | Brick |
| School District | MONTGOMERY COUNTY PUBLIC SCHOOLS |
| Year Built | 2027 |
| Levels | 3 |
| Tax Year | 2026 |
| Ownership | Fee Simple |
| Cool Fuel | Electric |
| Section | 2 |
| Accessibility | Elevator |
| County | MONTGOMERY |
| New Construction | Yes |
| Property Type | Residential |
| HOA | No |
| Subdivision Name | BRADLEY HILLS |
| Garage Y/N | Yes |
| Water Access Y/N | No |
| Other Structures | Above Grade,Below Grade |
| Full Baths | 7 |
| Status | ACTIVE |
| Directions | Use GPS. |
| City | BETHESDA |
| Senior Community Y/N | No |
| Lot Size Units | Square Feet |
| Lot Size Square Feet | 15509.00 |
| Tax Assessed Value | 1418000.0 |
| Tax Annual Amount | 17187.0 |
| Home Warranty Y/N | No |
| Property Condition | Excellent |
| Structure Type | Detached |
| Condo/Coop Association fee Y/N | No |
| Bathrooms Full Main Level | 1 |
| Bathrooms Count Main Level | 2.00 |
| Above Grade Unfin SQFT | 750 |
| Price Per Sq Ft Total AG | 1203.7 |
| Construction Completed Y/N | No |
| Lease Considered Y/N | No |
| Vacation Rental Y/N | No |
| Total SQFT | 8350 |
| Builder Name | Welty Homes |
| Standard Status | Active |
| Year Built Source | Estimated |
| Legal Subdivision | BRADLEY HILLS |
| Tax Lot | 12 |
| Association Recreation Fee | No |
Interior Features
| Heating Fuel | Natural Gas |
|---|---|
| Basement | Connecting Stairway,Full,Fully Finished,Improved,Daylight,Partial,Interior Access,Windows |
| Total Fireplaces | 2 |
| Hot Water | Natural Gas |
| Basement (Y/N) | Yes |
| Heating Y/N | Yes |
| Fireplace Y/N | Yes |
| Above Grade Finished Area | 5400 |
| Half Baths | 2 |
| Central Air Y/N | Yes |
| Total Bedrooms | 7 |
| Below Grade Finished Area | 2200 |
| Room Type | Living Room,Dining Room,Primary Bedroom,Bedroom 2,Bedroom 3,Bedroom 4,Bedroom 5,Kitchen,Library,Foyer,Bedroom 1,Exercise Room,Laundry,Recreation Room,Storage Room,Bedroom 6,Bathroom 1,Bathroom 2,Bath |
| Main Level Bedrooms | 1 |
| Below Grade Finished Area Unit Type | Square Feet |
| LivingAreaSource | Assessor |
| Laundry Type | Has Laundry |
| Below Grade Unfin Area Units | Square Feet |
| Bedrooms Count All Lower Levels | 1 |
| Bedrooms Count All Upper Levels | 5 |
| Bedrooms Count Lower Level 1 | 1 |
| Bedrooms Count Upper Level 1 | 5 |
| Bathrooms Half Main Level | 1 |
| Bathrooms Half Lower Level 1 | 1 |
| Bathrooms Half All Lower Levels | 1 |
| Bathrooms Full Upper Level 1 | 5 |
| Bathrooms Full Lower Level 1 | 1 |
| Bathrooms Full All Upper Levels | 5 |
| Bathrooms Full All Lower Levels | 1 |
| Bathrooms Count Upper Level 1 | 5.00 |
| Bathrooms Count Lower Level 1 | 2.00 |
| Bathrooms Count All Upper Levels | 5 |
| Bathrooms Count All Lower Levels | 2 |
| Above Grade Unfin Area Units | Square Feet |
| Above Grade Finished Area Unit Type | Square Feet |
| Total Baths | 9 |
Exterior Features
| Pool | No Pool |
|---|---|
| Fencing | Rear |
| Lot Features | Cleared |
| Water Source | Public |
| Total Parking Spaces | 6 |
| Garage Features | Garage Door Opener |
| Type of Parking | Attached Garage,Driveway |
| Land Use Code | R |
| Foundation Details | Other,Permanent |
| Spa | No |
| Water View Y/N | No |
| Lot Size Acres | 0.36 |
| Lot Size Source | Estimated |
| Waterfront Y/N | No |
| Horse Y/N | No |
| Land Assessed Value | 1052700.00 |
| Navigable Water Y/N | No |
| Water Oriented Y/N | No |
| # of Attached Garage Spaces | 3 |
Room Details
| Room | Dimensions | Level | Flooring | Details |
|---|---|---|---|---|
| Bathroom 1 | Main | |||
| Bathroom 2 | Upper 1 | |||
| Bathroom 3 | Upper 1 | |||
| Bedroom 1 | Main | |||
| Bedroom 2 | Upper 1 | |||
| Bedroom 3 | Upper 1 | |||
| Bedroom 4 | Upper 1 | |||
| Bedroom 5 | Upper 1 | |||
| Bedroom 6 | Lower 1 | |||
| Dining Room | Main | |||
| Exercise Room | Lower 1 | |||
| Foyer | Main | |||
| Full Bath | Upper 1 | |||
| Full Bath | Upper 1 | |||
| Full Bath | Lower 1 | |||
| Half Bath | Lower 1 | |||
| Half Bath | Main | |||
| Kitchen | Main | |||
| Laundry | Upper 1 | |||
| Library | Main | |||
| Living Room | Main | |||
| Primary Bathroom | Upper 1 | |||
| Primary Bedroom | Upper 1 | |||
| Recreation Room | Lower 1 | |||
| Storage Room | Lower 1 |
Amenities
- Foreclosure
- Views
- Short Sale
- New Construction
- Adult 55+
- Lease To Own
- No HOA Fees
- Furnished
- Primary On Main
- Air Conditioning
- Seller Finance
- Green
- Fixer Upper
- Horse
- Golf
- Fireplace
- Deck
- Garage
- Basement
- Pool
Property vs Single Family Average in 20814
Price
Taxes
Year Built
In The Neighborhood
New Construction
Chevy Chase
$ 2,770,000
- Type
- Single Family
- Size
- 4,845 SqFt
- Rooms
- 6 Beds + 5.5 Baths
 © BRIGHT, All Rights Reserved
