
Views




















Address
5313 42nd Avenue, Hyattsville, MD
Price
$ 725,000
Property Attributes
- MLS#MDPG2211536
- TypeSingle Family
- Listing Status ACTIVE
- CountyPRINCE GEORGES
- CityHyattsville
- NeighborhoodHistoric Hyattsville
- Zip20781
- StyleColonial
- Year Built1906
- Taxes$ 11171
- Price$ 725,000
- Bedrooms4
- Full Bathrooms2
- Half Bathrooms0
- Sqr Footage2273
- Lot Size0.21 Acres
Data Source:
Bright MLS
Property Description
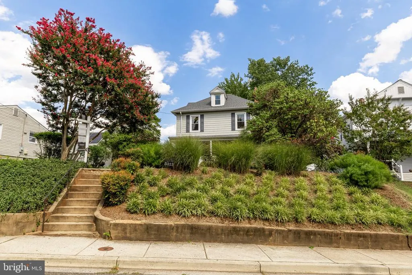
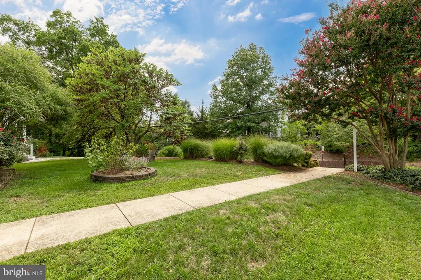
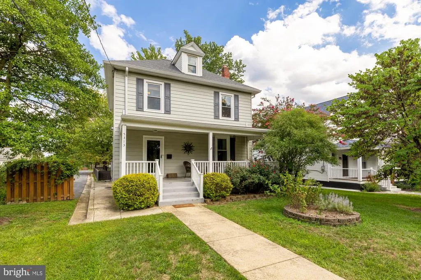
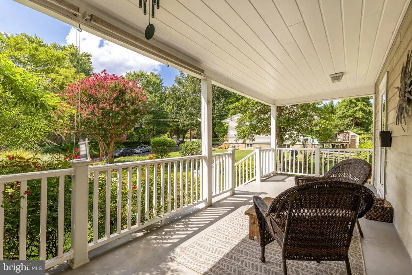
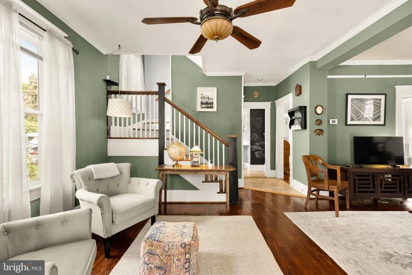
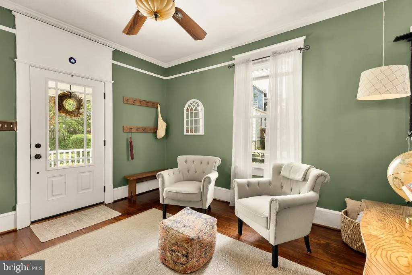
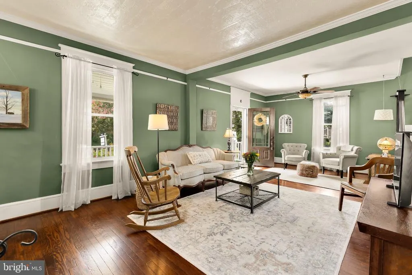
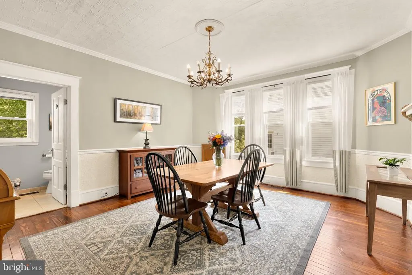
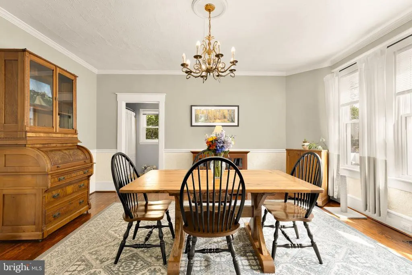
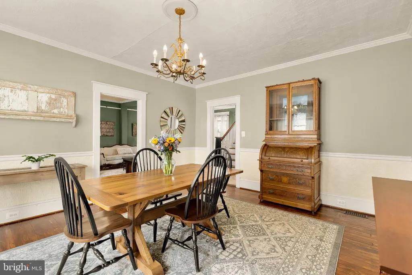
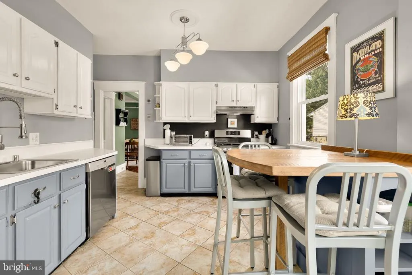
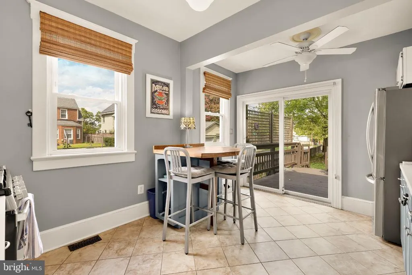
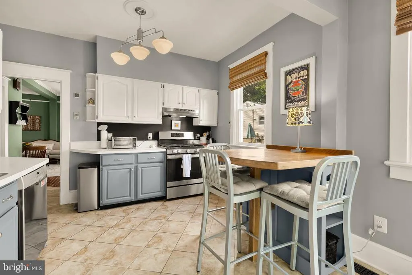
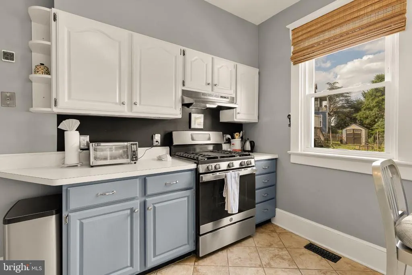
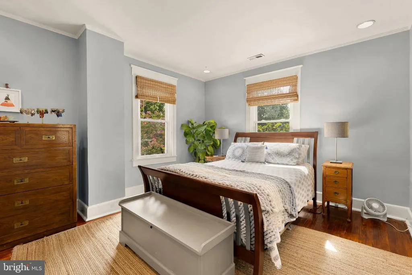
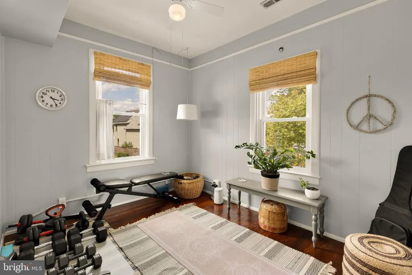
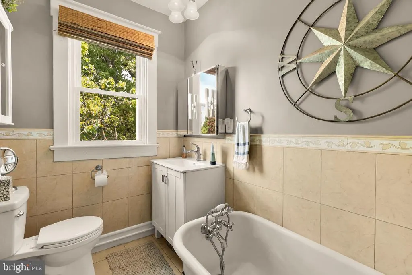
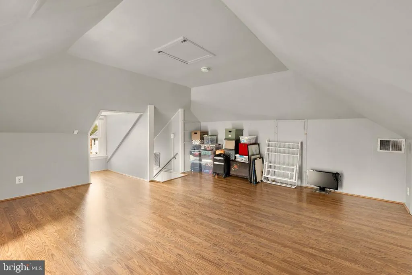
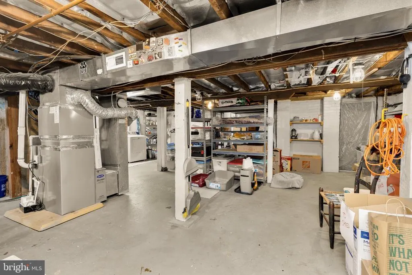
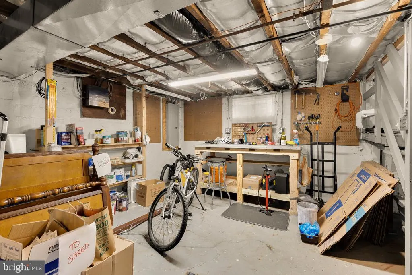
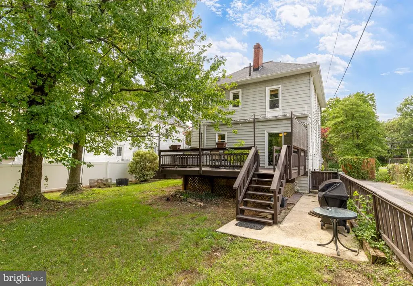
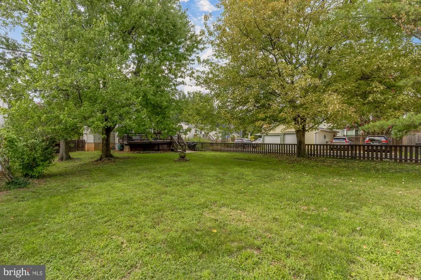
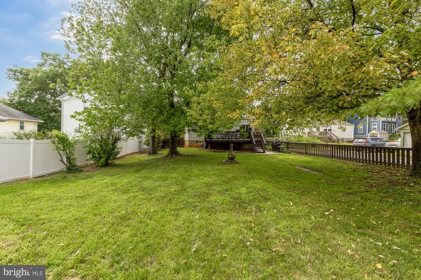
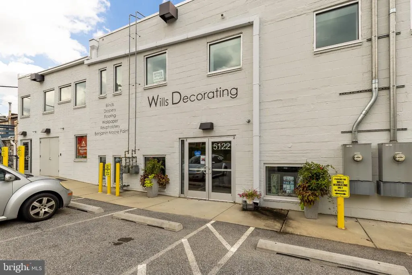
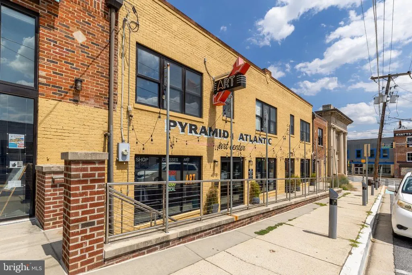
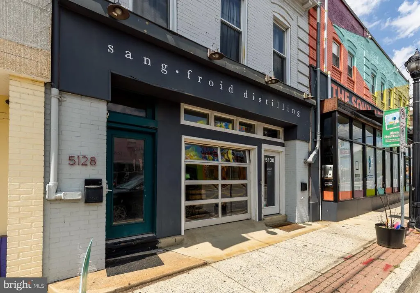
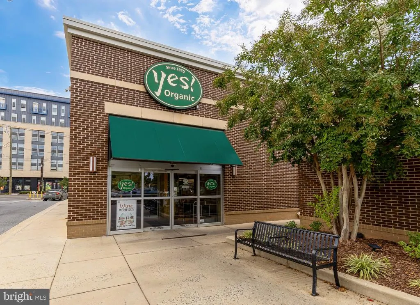
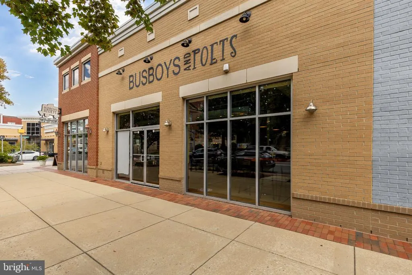
OPEN HOUSE SATURDAY 10:30-12:30. Come experience 5313 42nd Avenue in person and then walk down to the Hyattsville Arts Festival happening Saturday from 1-6! Some houses are about the floor plan. This one is about HOW you get to live. There is something genuinely special about 5313 42nd Avenue. Set high above the street on an elevated lot, tucked behind lush landscaping and shaded by mature trees, the house has a sense of place you feel before you ever walk through the front door. Climb the steps, settle onto the big front porch and look out over one of Hyattsville's prettiest tree-lined streets. It feels peaceful, private and a little magical yet you're just steps from the center of everything that makes living in Hyattsville so much fun. And the timing couldn't be better. The Hyattsville Arts & Ales Festival is happening THIS WEEKEND, practically outside your front door. Walk down the street and you're in the middle of one of the city's signature events artists, makers, music, food, neighbors and the unmistakable energy of this community. And that's not just one special weekend. It's everyday life here. Downtown Hyattsville is an easy 8-minute walk. Morning coffee at Vigilante. Dinner or a drink at Franklins. Meet friends at Streetcar 82 Brewing Co., Maryland Meadworks or Sangfroid Distilling. Walk to Busboys and Poets, Yes! Organic Market, Pyramid Atlantic Art Center, neighborhood events and more. Leave the car at home. This is the kind of location where the things you love doing become part of your neighborhood. Then there's the house itself. Inside, 5313 feels warm, soulful and unmistakably like a home. Beautiful wood floors, abundant natural light, generous rooms and a working fireplace give it the character you hope to find in an older house but can't manufacture in a newer one. There are spaces to gather and spaces to retreat, plus multiple levels that allow the house to change along with you. One of its best surprises is the large finished top level a wonderful, flexible space for sleeping, working, creating, exercising or simply escaping. Downstairs, the lower level offers high ceilings and a private side entrance with room to imagine what's next: family room, music studio, guest space, home gym or something entirely your own. Outside, the feeling continues. The rear deck opens to an expansive, flat backyard with room for dinners with friends, gardening, games, dogs or lazy afternoons. Between the front porch, deck and yard, this is a house that invites you to actually spend time outside. And while 5313 has all the charm of an older Hyattsville home, many of the expensive things buyers worry about have already received significant attention: a roof replaced in 2020 with a 15-year transferable warranty; dual HVAC systems updated in 2019 and 2023; a 2019 water heater; newer Okna Enviro-Star double-hung windows throughout; all-new doors; and newer kitchen appliances from 2018 and 2023. That's what makes this one such a compelling combination: character without sacrificing important updates, space without losing warmth, and a peaceful setting without giving up walkability. Come for the house. Stay for the porch, the trees, the fireplace, the backyard, the walk into town and the community happening just beyond your front door. This is Hyattsville living.
| Elementary School | Middle School | High School |
|---|---|---|
| Hyattsville Elementary School | Hyattsville Middle School | Northwestern High School |
| Price History | |
|---|---|
| 9/16/2026 | Listed $725,000 |
General Features
| Living Area | 2273 |
|---|---|
| Sewer | Public Sewer |
| Heating | Forced Air |
| Cooling | Ceiling Fan(s),Central A/C,Zoned |
| Possession | Settlement,Negotiable |
| Roof | Architectural Shingle |
| Appliances | Dishwasher,Stainless Steel Appliances,Water Heater,Washer,Dryer,Oven/Range - Gas,Refrigerator |
| Zoning | RSF65 |
| Patio/Porch Features | Porch(es),Deck(s) |
| Architectural Style | Colonial |
| Construction Materials | Frame |
| School District | PRINCE GEORGE'S COUNTY PUBLIC SCHOOLS |
| Year Built | 1906 |
| View | Garden/Lawn,Trees/Woods |
| Levels | 2.5 |
| Tax Year | 2025 |
| Ownership | Fee Simple |
| Cool Fuel | Electric |
| Accessibility | None |
| County | PRINCE GEORGES |
| New Construction | No |
| Property Type | Residential |
| HOA | No |
| Subdivision Name | HISTORIC HYATTSVILLE |
| Garage Y/N | No |
| Water Access Y/N | No |
| Other Structures | Above Grade,Below Grade |
| Full Baths | 2 |
| Status | ACTIVE |
| Directions | GPS |
| City | HYATTSVILLE |
| Senior Community Y/N | No |
| Lot Size Units | Square Feet |
| Lot Size Square Feet | 9222.00 |
| Tax Assessed Value | 564333.0 |
| Tax Annual Amount | 11171.0 |
| Structure Type | Detached |
| Condo/Coop Association fee Y/N | No |
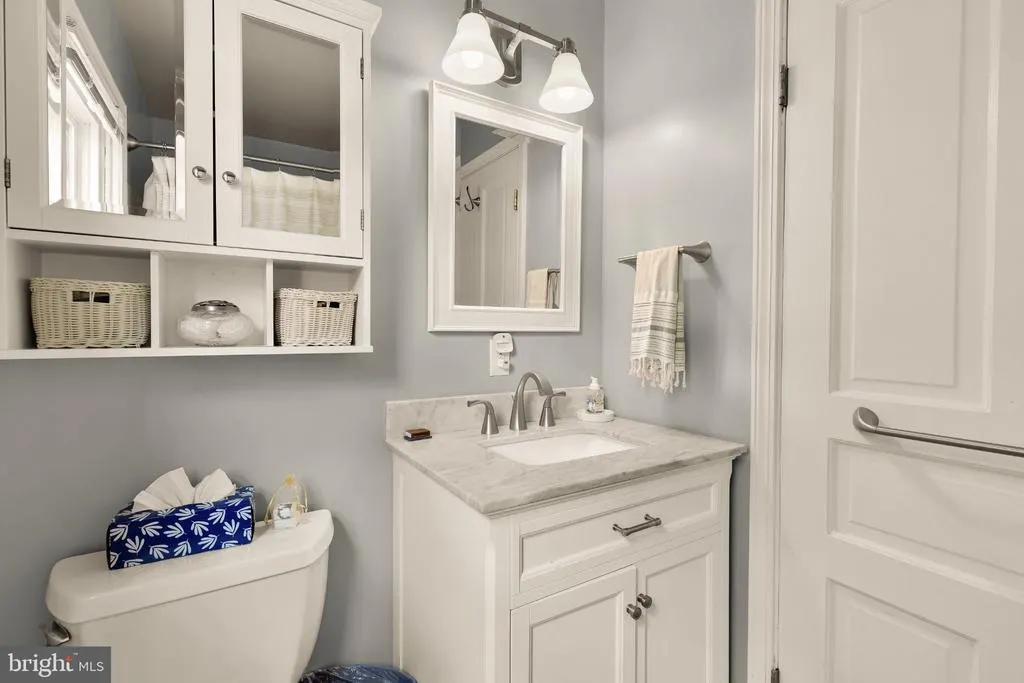
| Bathrooms Full Main Level | 1 |
| Bathrooms Count Main Level | 1.00 |
| Price Per Sq Ft Total AG | 318.96 |
| Vacation Rental Y/N | No |
| Virtual Tour | https://my.matterport.com/show/?m=oh6SD7iuqcc |
| Total SQFT | 3144 |
| Standard Status | Active |
| Year Built Source | Assessor |
| Legal Subdivision | WINES & JOHNSONS 2ND ADDN TO HYATTSVILLE |
| Tax Lot | 14 |
Interior Features
| Interior Amenities | Bathroom - Soaking Tub,Built-Ins,Ceiling Fan(s),Crown Moldings,Dining Area,Formal/Separate Dining Room,Kitchen - Eat-In,Recessed Lighting,Wood Floors,Window Treatments,Floor Plan - Traditional |
|---|---|
| Heating Fuel | Natural Gas |
| Basement | Full,Interior Access,Outside Entrance,Side Entrance,Space For Rooms,Unfinished,Water Proofing System,Windows |
| Flooring | Hardwood |
| Total Fireplaces | 1 |
| Hot Water | Natural Gas |
| Basement (Y/N) | Yes |
| Heating Y/N | Yes |
| Window Features | Double Hung,Replacement |
| Fireplace Y/N | Yes |
| Above Grade Finished Area | 2273 |
| Central Air Y/N | Yes |
| Total Bedrooms | 4 |
| Room Type | Living Room,Dining Room,Kitchen,Foyer,Attic |
| Below Grade Finished Area Unit Type | Square Feet |
| LivingAreaSource | Estimated |
| Laundry Type | Basement,Has Laundry |
| Below Grade Unfin Area Units | Square Feet |
| Below Grade Unfin SQFT | 871 |
| Below Grade Unfin SQFT Source | Estimated |
| Below Grade Finished Area Source | Assessor |
| Bedrooms Count All Upper Levels | 4 |
| Bedrooms Count Upper Level 1 | 4 |
| Bathrooms Full Upper Level 1 | 1 |
| Bathrooms Full All Upper Levels | 1 |
| Bathrooms Count Upper Level 1 | 1.00 |
| Bathrooms Count All Upper Levels | 1 |
| Above Grade Finished Area Source | Estimated |
| Above Grade Finished Area Unit Type | Square Feet |
| Total Baths | 2 |
Exterior Features
| Pool | No Pool |
|---|---|
| Lot Features | Front Yard,Landscaping,Level,Private,Rear Yard |
| Water Source | Public |
| Type of Parking | On Street |
| Land Use Code | R |
| Foundation Details | Brick/Mortar,Stone |
| Water View Y/N | No |
| Lot Size Acres | 0.21 |
| Lot Size Source | Assessor |
| Waterfront Y/N | No |
| Door Features | Sliding Glass,Storm |
| Land Assessed Value | 201000.00 |
| Navigable Water Y/N | No |
| Water Oriented Y/N | No |
Room Details
| Room | Dimensions | Level | Flooring | Details |
|---|---|---|---|---|
| Attic | Upper 2 | |||
| Dining Room | Main | |||
| Foyer | Main | |||
| Kitchen | Main | |||
| Living Room | Main |
Amenities
- Foreclosure
- Views
- Short Sale
- New Construction
- Adult 55+
- Lease To Own
- No HOA Fees
- Furnished
- Primary On Main
- Air Conditioning
- Seller Finance
- Green
- Fixer Upper
- Horse
- Golf
- Fireplace
- Deck
- Garage
- Basement
- Pool
Property vs Single Family Average in 20781
Price
Taxes
Year Built
Visits
 © BRIGHT, All Rights Reserved
